Welcome to bright and cozy 4 bedroom family nest, pride of ownership in the demanded Thornhill Woods! Rare to find, very functional layout with many upgrades and solutions for comfort living. Home is freshly painted and in "ready to move in" condition. New appliances has been installed in the kitchen. Basement has a fully loaded apartment and features to entertain such as sauna, billiard and projection TV. Lifetime galvanized metal roof provides superior protection, exterior lights in the soffits for security and great look in the night. Backyard offers hot tub, gazebo, direct gas line for BBQ, wooden deck and many plants grown with love of the owners! Come to see and feel the aura of this home!
For sale
C$1,680,000
41 Ravel Dr, Vaughan, ON L4J 8Z2
5beds
5baths
Single Family Residence
Built in ----
3,905 Square Feet Lot
$-- Zestimate®
C$--/sqft
C$-- HOA
What's special
Very functional layoutBackyard offers hot tubWooden deck
- 10 days
- 4
- 0
Zillow last checked:
Listing updated:
Listed by:
SUTTON GROUP-ADMIRAL REALTY INC.
Source: TRREB,MLS®#: N13803852 Originating MLS®#: Toronto Regional Real Estate Board
Originating MLS®#: Toronto Regional Real Estate BoardFacts & features
Interior
Bedrooms & bathrooms
- Bedrooms: 5
- Bathrooms: 5
Primary bedroom
- Level: Second
- Dimensions: 5.18 x 3.66
Bedroom 2
- Level: Second
- Dimensions: 3.35 x 3.05
Bedroom 3
- Level: Second
- Dimensions: 3.78 x 3.99
Bedroom 4
- Level: Second
- Dimensions: 2.77 x 3.17
Breakfast
- Level: Main
- Dimensions: 3.11 x 3.05
Dining room
- Level: Main
- Dimensions: 4.57 x 3.35
Family room
- Level: Upper
- Dimensions: 4.99 x 3.96
Kitchen
- Level: Main
- Dimensions: 3.66 x 3.11
Living room
- Level: Main
- Dimensions: 4.57 x 3.38
Heating
- Forced Air, Gas
Cooling
- Central Air
Features
- Central Vacuum, Sauna
- Flooring: Carpet Free
- Basement: Finished
- Has fireplace: Yes
- Fireplace features: Family Room, Natural Gas
Interior area
- Living area range: 2500-3000 null
Video & virtual tour
Property
Parking
- Total spaces: 6
- Parking features: Private
- Has garage: Yes
Features
- Stories: 2
- Patio & porch: Deck
- Exterior features: Lighting
- Pool features: None
- Has spa: Yes
- Spa features: Hot Tub
Lot
- Size: 3,905 Square Feet
Details
- Parcel number: 0
Construction
Type & style
- Home type: SingleFamily
- Property subtype: Single Family Residence
Materials
- Brick
- Foundation: Poured Concrete
- Roof: Metal
Utilities & green energy
- Sewer: Sewer
Community & HOA
Location
- Region: Vaughan
Financial & listing details
- Annual tax amount: C$7,363
- Date on market: 9/18/2026
Price history
Price history is unavailable.
Public tax history
Tax history is unavailable.
Climate risks
Neighborhood: Carrville
Nearby schools
GreatSchools rating
No schools nearby
We couldn't find any schools near this home.

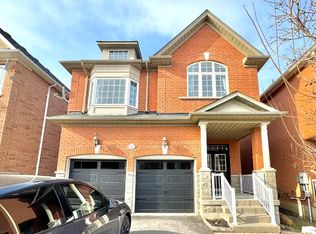
Similar homes
- C$1,688,0006 bd5 ba-- sqft48 Ravel Dr, Vaughan, ON L4J 8Z2For Sale
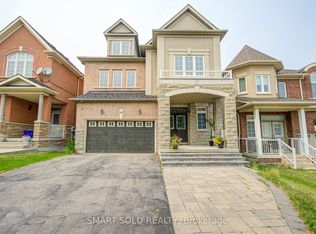 MLS ID #N13575002, SMART SOLD REALTY. TRREB
 - C$1,699,0005 bd5 ba-- sqft298 Thornhill Woods Dr, Vaughan, ON L4J 8V6For Sale
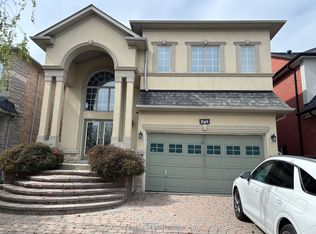 MLS ID #N13813078, RE/MAX REALTRON REALTY INC.. TRREB
 - C$1,659,0005 bd4 ba-- sqft247 Summeridge Dr, Vaughan, ON L4J 8R7For Sale
 MLS ID #N13796828, ZOLO REALTY. TRREB
 - C$1,836,0005 bd5 ba-- sqft35 Strauss Rd, Vaughan, ON L4J 8Z6For Sale
 MLS ID #N13800558, SUTTON GROUP-ADMIRAL REALTY INC.. TRREB
