A charming and inviting home surrounded by a mature mugo pine, stunning Japanese maple, lush green lawn, and a beautiful pear tree with seasonal blossoms and harvests. Nestled in a quiet, safe, and highly sought-after neighbourhood, this meticulously maintained residence is in immaculate move-in condition, offering timeless character, exceptional comfort, and outstanding future potential.Grand double entry doors open to a spacious foyer. The bright and spacious living and dining areas feature hardwood flooring and a large picture window that fills the home with abundant natural light. The kitchen offers a walk-out to a deck overlooking the expansive private fully fenced backyard - perfect for entertaining, gardening, or relaxing outdoors.The upper level features three generously sized bedrooms. The ground-level primary bedroom includes a 2-piece ensuite and direct walk-out access to the backyard. The lower level offers a warm and inviting family room with a charming wood-burning fireplace, large closet, and flexible space ideal for recreation, a home office, or an additional bedroom. A spacious laundry/furnace room includes a 3-piece bathroom and additional crawl-space storage.Potential to easily expand to a double driveway with parking for up to five vehicles. Exceptional future possibilities include a potential: build two-storey garden suite, or redesign open-concept main floor, or add second-storey side addition, or redevelop into luxury custom home (buyer to verify zoning, permits, and development potential). Conveniently located just minutes from Yonge St, TTC, Finch Subway Station, parks, restaurants, shops, supermarkets, Centerpoint Mall, North York Centre, and scenic hiking/biking trails, with quick access to Highways 401 and 404. A rare opportunity in a highly desirable location - a must see!
For sale
C$1,338,000
72 Bowerbank Dr, Toronto, ON M2M 2A1
5beds
3baths
Single Family Residence
Built in ----
5,936 Square Feet Lot
$-- Zestimate®
C$--/sqft
C$-- HOA
What's special
Mature mugo pineStunning japanese mapleLush green lawnTimeless characterExceptional comfortGrand double entry doorsSpacious foyer
- 28 days |
- 53 |
- 3 |
Zillow last checked:
Listing updated:
Listed by:
TAIHOME REALTY INC.
Source: TRREB,MLS®#: C13508190 Originating MLS®#: Toronto Regional Real Estate Board
Originating MLS®#: Toronto Regional Real Estate BoardFacts & features
Interior
Bedrooms & bathrooms
- Bedrooms: 5
- Bathrooms: 3
Primary bedroom
- Description: Bedroom 4
- Level: Ground
- Area: 12.16 Square Meters
- Area source: Other
- Dimensions: 4.52 x 2.69
Bedroom 2
- Description: Bedroom 2
- Level: Second
- Area: 12.68 Square Meters
- Area source: Other
- Dimensions: 4.45 x 2.85
Bedroom 3
- Description: Bedroom 3
- Level: Second
- Area: 8.92 Square Meters
- Area source: Other
- Dimensions: 3.38 x 2.64
Bedroom 4
- Description: Primary Bedroom
- Level: Second
- Area: 13.08 Square Meters
- Area source: Other
- Dimensions: 3.79 x 3.45
Dining room
- Description: Dining Room
- Level: Main
- Area: 9.78 Square Meters
- Area source: Other
- Dimensions: 3.53 x 2.77
Family room
- Description: Family Room
- Level: Lower
- Area: 18.61 Square Meters
- Area source: Other
- Dimensions: 4.70 x 3.96
Foyer
- Level: Ground
- Dimensions: 5.79 x 2.24
Kitchen
- Description: Kitchen
- Level: Main
- Area: 10.22 Square Meters
- Area source: Other
- Dimensions: 3.33 x 3.07
Laundry
- Description: Laundry
- Level: Lower
- Area: 0 Square Meters
- Area source: Other
- Dimensions: 6.38 x 4.7
Living room
- Description: Living Room
- Level: Main
- Area: 26.83 Square Meters
- Area source: Other
- Dimensions: 5.18 x 5.18
Heating
- Forced Air, Gas
Cooling
- Central Air
Features
- Flooring: Carpet Free
- Basement: Partially Finished
- Has fireplace: Yes
Interior area
- Living area range: 1500-2000 null
Video & virtual tour
Property
Parking
- Total spaces: 3
- Parking features: Private
- Has attached garage: Yes
Features
- Pool features: None
Lot
- Size: 5,936 Square Feet
Details
- Parcel number: 100360109
Construction
Type & style
- Home type: SingleFamily
- Property subtype: Single Family Residence
Materials
- Brick
- Foundation: Concrete
- Roof: Shingle
Utilities & green energy
- Sewer: Sewer
Community & HOA
Location
- Region: Toronto
Financial & listing details
- Annual tax amount: C$7,677
- Date on market: 7/1/2026
TAIHOME REALTY INC.
TAIHOME REALTY INC.
By pressing Contact Agent, you agree that the real estate professional identified above may call/text you about your search, which may involve use of automated means and pre-recorded/artificial voices. You don't need to consent as a condition of buying any property, goods, or services. Message/data rates may apply. You also agree to our Terms of Use. Zillow does not endorse any real estate professionals. We may share information about your recent and future site activity with your agent to help them understand what you're looking for in a home.
Price history
Price history is unavailable.
Public tax history
Tax history is unavailable.
Climate risks
Neighborhood: Newtonbrook East
Nearby schools
GreatSchools rating
No schools nearby
We couldn't find any schools near this home.
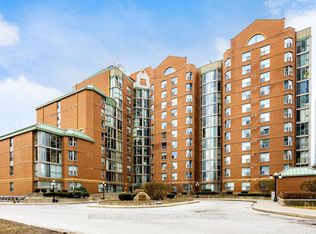
- C$749,9002 bd2 ba-- sqft5795 Yonge St #PENTHOUSE 1205, Toronto, ON M2M4J3For Sale
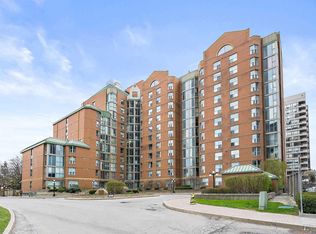
- C$--2 bd2 ba980 sqft5795 Yonge St #1102, Toronto, ON M2M4J3Off Market
- C$2,2002 bd1 ba-- sqft6 Deering Cres, Toronto, ON M2M2A3For Rent

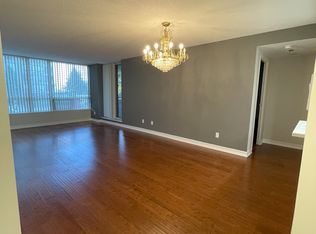
- C$--2 bd2 ba1k sqft5785 Yonge St #207, Toronto, ON M2M4J2Off Market
- C$--2 bd2 ba1.2k sqft5785 Yonge St #PENTHOUSE 304, Toronto, ON M2M4J2Off Market
- C$599,8003 bd2 ba-- sqft5785 Yonge St #403, Toronto, ON M2M4J2For Sale
- C$629,0003 bd2 ba-- sqft5765 Yonge St PENTHOUSE 101, Toronto, ON M2M4H9For Sale
- C$2,8902 bd2 ba-- sqft5765 Yonge St #804, Toronto, ON M2M4H9For Rent
Similar homes
- C$1,449,9995 bd2 ba-- sqft87 Combe Ave, Toronto, ON M3H 4J6For Sale
 MLS ID #C13523354, HARVEY KALLES REAL ESTATE LTD.. TRREB
 - C$1,499,0004 bd3 ba-- sqft103 Heatherton Way, Vaughan, ON L4J 3E7For Sale
 MLS ID #N13521726, RIGHT AT HOME REALTY INC.. TRREB
 - C$1,188,0004 bd3 ba-- sqft9 Montague Pl, Toronto, ON M1W 3V5For Sale
 MLS ID #E13497432, HOMELIFE LANDMARK REALTY INC.. TRREB
 - C$1,188,8884 bd2 ba-- sqft79 Grandview Ave, Markham, ON L3T 1H3For Sale
 MLS ID #N13453786, ONE PERCENT REALTY LTD.. TRREB
 - C$1,250,0004 bd3 ba-- sqft12 Linton Ct, Markham, ON L3T 5M9For SaleMLS ID #N13512278, ROYAL LEPAGE SIGNATURE REALTY. TRREB
- C$1,169,8004 bd4 ba-- sqft41 Chipwood Cres, Toronto, ON M2J 3X6For SaleMLS ID #C13172970, T-ONE GROUP REALTY INC.,. TRREB
- C$1,149,9905 bd3 ba-- sqft24 Cleethorpes Blvd, Toronto, ON M1S 3T3For SaleMLS ID #E13517820, HOMELIFE/FUTURE REALTY INC.. TRREB
- C$1,299,0004 bd2 ba-- sqft33 Donald Ave, Toronto, ON M6M 1J9For SaleMLS ID #W13527604, ROYAL LEPAGE CERTIFIED REALTY. TRREB
- C$1,199,9995 bd2 ba-- sqft87 Mulholland Ave, Toronto, ON M6A 2S5For SaleMLS ID #W13169128, GREENFIELD REAL ESTATE INC.. TRREB
- C$1,150,0005 bd2 ba-- sqft9 Clevedon St E, Toronto, ON M3M 1M3For SaleMLS ID #W13483310, RE/MAX REALTRON REALTY INC.. TRREB
- C$1,458,0006 bd4 ba-- sqft329 Atha Ave, Richmond Hill, ON L4C 6A8For SaleMLS ID #N13509676, CENTURY 21 LANDUNION REALTY INC.. TRREB
- C$1,229,9006 bd2 ba-- sqft32 Allonsius Dr, Toronto, ON M9C 3N5For SaleMLS ID #W13598786, RE/MAX WEST REALTY INC.. TRREB
- C$1,498,0005 bd4 ba-- sqft52 Breckonwood Cres, Markham, ON L3T 5E8For SaleMLS ID #N12670416, RIGHT AT HOME REALTY INC.. TRREB
- C$1,250,0004 bd6 ba-- sqft23 Larwood Blvd, Toronto, ON M1M 2M6For SaleMLS ID #E13449864, RE/MAX HALLMARK REALTY LTD.. TRREB
- C$1,090,0004 bd2 ba-- sqft122 Marilake Dr, Toronto, ON M1S 1V9For SaleMLS ID #E13412060, REAL ONE REALTY INC.. TRREB
- C$1,150,0006 bd2 ba-- sqft29 Jane Osler Blvd, Toronto, ON M6A 1W6For SaleMLS ID #W13025866, KW Living Realty. TRREB
- C$1,525,0005 bd4 ba-- sqft78 Zippora Dr, Richmond Hill, ON L4S 2M7For SaleMLS ID #N13536388, REMAX YOUR COMMUNITY REALTY. TRREB
- C$1,399,0007 bd4 ba-- sqft65 Branstone Rd, Toronto, ON M6E 4E3For SaleMLS ID #W13091802, RIGHT AT HOME REALTY INC.. TRREB
- C$1,599,0004 bd2 ba-- sqft521 Hillsdale Ave E, Toronto, ON M4S 1V1For SaleMLS ID #C13483470, HOME LAND PLUS REALTY LTD.. TRREB
- C$1,149,0004 bd4 ba-- sqft30 Clubhouse Ct, Toronto, ON M3L 2K5For SaleMLS ID #W13078732, KELLER WILLIAMS REALTY CENTRES. TRREB
