Welcome to a rare opportunity in the highly sought-after Yorkdale-Glen Park neighbourhood .Situated on a premium 50 ft south-facing lot on a redeveloping street surrounded by custom built, million-dollar homes, this detached bungalow offers exceptional potential for families, investors, renovators, or builders alike. This well-maintained 3 bedroom detached bungalow features a bright open-concept living and dining areas with hardwood floors, and large windows that fill the space with natural light. The finished basement includes a separate side entrance, second kitchen & bathroom, 3 extra bedrooms, and a dedicated laundry area - ideal for extended family living or income potential. Enjoy a spacious backyard, newer windows and roof, a private driveway accommodating 4-5vehicles, and a detached garage. Perfectly located within walking distance to Yorkdale Shopping Centre, public transit, subway access, schools, and parks, with quick connections to Highway 401 /400 and Allen Road. Minutes to Costco and a wide range of shopping and amenities. Live in, renovate, or build your dream home. This is a property full of possibilities in one of Toronto's most desirable and rapidly evolving communities.
For sale
C$1,150,000
29 Jane Osler Blvd, Toronto, ON M6A 1W6
6beds
2baths
Single Family Residence
Built in ----
5,166 Square Feet Lot
$-- Zestimate®
C$--/sqft
C$-- HOA
What's special
Hardwood floorsFinished basementSeparate side entranceSecond kitchen and bathroomDedicated laundry areaSpacious backyardNewer windows
- 92 days |
- 8 |
- 0 |
Zillow last checked:
Listing updated:
Listed by:
KW Living Realty
Source: TRREB,MLS®#: W13025866 Originating MLS®#: Toronto Regional Real Estate Board
Originating MLS®#: Toronto Regional Real Estate BoardFacts & features
Interior
Bedrooms & bathrooms
- Bedrooms: 6
- Bathrooms: 2
Primary bedroom
- Level: Ground
- Dimensions: 3.69 x 2.86
Bedroom
- Level: Basement
- Dimensions: 3.08 x 2.9
Bedroom 2
- Level: Ground
- Dimensions: 3.25 x 2.69
Bedroom 3
- Level: Ground
- Dimensions: 2.94 x 2.93
Bedroom 4
- Level: Basement
- Dimensions: 3.58 x 3.19
Bedroom 5
- Level: Basement
- Dimensions: 4.18 x 2.12
Dining room
- Level: Ground
- Dimensions: 6.39 x 3.11
Kitchen
- Level: Ground
- Dimensions: 3.38 x 2.51
Kitchen
- Level: Basement
- Dimensions: 3.01 x 2.38
Laundry
- Level: Basement
- Dimensions: 2.22 x 1.86
Living room
- Level: Ground
- Dimensions: 6.39 x 3.11
Heating
- Forced Air, Gas
Cooling
- Central Air
Appliances
- Included: Water Heater
Features
- Flooring: Carpet Free
- Basement: Apartment,Separate Entrance,Full,Finished
- Has fireplace: No
Interior area
- Living area range: 700-1100 null
Video & virtual tour
Property
Parking
- Total spaces: 6
- Parking features: Available
- Has garage: Yes
Features
- Pool features: None
Lot
- Size: 5,166 Square Feet
- Features: Rectangular Lot
Details
- Parcel number: 102360039
Construction
Type & style
- Home type: SingleFamily
- Architectural style: Bungalow
- Property subtype: Single Family Residence
Materials
- Brick
- Foundation: Concrete Block
- Roof: Asphalt Shingle
Utilities & green energy
- Sewer: Sewer
Community & HOA
Location
- Region: Toronto
Financial & listing details
- Annual tax amount: C$5,218
- Date on market: 4/21/2026
KW Living Realty
KW Living Realty
By pressing Contact Agent, you agree that the real estate professional identified above may call/text you about your search, which may involve use of automated means and pre-recorded/artificial voices. You don't need to consent as a condition of buying any property, goods, or services. Message/data rates may apply. You also agree to our Terms of Use. Zillow does not endorse any real estate professionals. We may share information about your recent and future site activity with your agent to help them understand what you're looking for in a home.
Price history
Price history is unavailable.
Public tax history
Tax history is unavailable.
Climate risks
Neighborhood: Yorkdale
Nearby schools
GreatSchools rating
No schools nearby
We couldn't find any schools near this home.
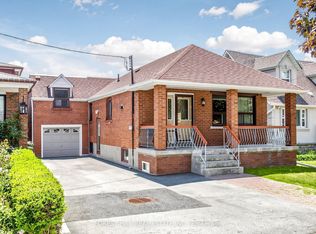
- C$1,050,0004 bd2 ba-- sqft25 Cartwright Ave, Toronto, ON M6A1T8For Sale
- C$899,0003 bd2 ba-- sqft14 Jane Osler Blvd, Toronto, ON M6A1W7For Sale

- C$1,6501 bd1 ba-- sqft35 McAdam Ave, Toronto, ON M6A1S4For Rent

- C$619,9003 bd2 ba-- sqft16 McAdam Ave #204, Toronto, ON M6A0B9For Sale
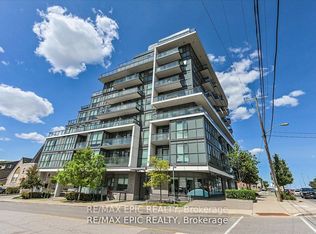
- C$429,0002 bd1 ba-- sqft16 McAdam Ave UNIT 302, Toronto, ON M6A0B9For Sale
- C$439,0002 bd2 ba-- sqft16 McAdam Ave #507, Toronto, ON M6A0B9For Sale
- C$1,049,0004 bd2 ba-- sqft16 McAdam Ave #PENTHOUSE 904, Toronto, ON M6A0B9For Sale
- C$--1 bd1 ba650 sqft16 McAdam Ave #802, Toronto, ON M6A0B9Off Market
Similar homes
- C$1,199,9995 bd2 ba-- sqft87 Mulholland Ave, Toronto, ON M6A 2S5For Sale
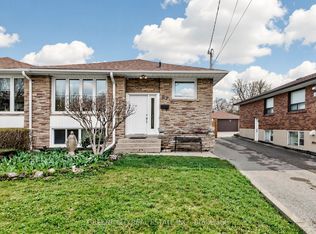 MLS ID #W13169128, GREENFIELD REAL ESTATE INC.. TRREB
 - C$1,150,0003 bd2 ba-- sqft24 Battersea Cres, Toronto, ON M6L 1G8For Sale
 MLS ID #W13490702, REALTY LIFE LTD.. TRREB
 - C$1,369,0003 bd2 ba-- sqft66 Claywood Rd, Toronto, ON M2N 2R2For Sale
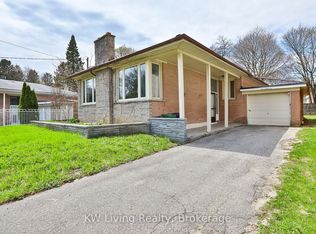 MLS ID #C13597670, KW Living Realty. TRREB
 - C$888,0006 bd2 ba-- sqft29 Giltspur Dr, Toronto, ON M3L 1M4For Sale
 MLS ID #W13578886, HARVEY KALLES REAL ESTATE LTD.. TRREB
 - C$1,159,0006 bd3 ba-- sqft156 The Westway, Toronto, ON M9P 2C1For SaleMLS ID #W13455106, Century 21 B.J. Roth Realty Ltd.. TRREB
- C$1,039,9995 bd2 ba-- sqft2864 Weston Rd, Toronto, ON M9M 2S3For SaleMLS ID #W13062386, CENTURY 21 PEOPLE`S CHOICE REALTY INC.. TRREB
- C$1,299,0004 bd2 ba-- sqft33 Donald Ave, Toronto, ON M6M 1J9For SaleMLS ID #W13527604, ROYAL LEPAGE CERTIFIED REALTY. TRREB
- C$1,049,9005 bd2 ba-- sqft2181 Kipling Ave, Toronto, ON M9W 4L1For SaleMLS ID #W13163114, HARVEST REALTY LTD.. TRREB
- C$1,188,0003 bd3 ba-- sqft28 Jaimie Rd, Vaughan, ON L4J 5Z9For SaleMLS ID #N13518984, KW Living Realty. TRREB
- C$1,099,0004 bd2 ba-- sqft42 Stephen Dr, Toronto, ON M8Y 3M6For SaleMLS ID #W13532964, RE/MAX WEST REALTY INC.. TRREB
- C$1,189,0004 bd3 ba-- sqft6 Disan Ct, Toronto, ON M9V 4A7For SaleMLS ID #W12930106, RE/MAX WEST REALTY INC.. TRREB
- C$1,180,0005 bd2 ba-- sqft37 Lauralynn Cres, Toronto, ON M1S 2H3For SaleMLS ID #E13490624, REAL ONE REALTY INC.. TRREB
- C$1,280,0004 bd2 ba-- sqft318 Westmoreland Ave, Toronto, ON M6H 3A5For SaleMLS ID #W13087984, RE/MAX REALTRON REALTY INC.. TRREB
- C$885,0006 bd2 ba-- sqft68 Paulvale Cres, Toronto, ON M3J 1K5For SaleMLS ID #W13016128, RE/MAX METROPOLIS REALTY. TRREB
- C$1,338,0005 bd3 ba-- sqft72 Bowerbank Dr, Toronto, ON M2M 2A1For SaleMLS ID #C13508190, TAIHOME REALTY INC.. TRREB
- C$1,169,0006 bd5 ba-- sqft4 Brantwood Dr, Toronto, ON M1H 2G6For SaleMLS ID #E13142168, ROYAL HERITAGE REALTY LTD.. TRREB
- C$1,229,9996 bd2 ba-- sqft4246 Bloor St W, Toronto, ON M9C 1Z7For SaleMLS ID #W13415682, NEW ERA REAL ESTATE. TRREB
- C$879,5004 bd3 ba-- sqft135 Autumn Glen Cir, Toronto, ON M9W 6B3For SaleMLS ID #W13585644, iCloud Realty Ltd.. TRREB
- C$1,169,8004 bd4 ba-- sqft41 Chipwood Cres, Toronto, ON M2J 3X6For SaleMLS ID #C13172970, T-ONE GROUP REALTY INC.,. TRREB
- C$999,9996 bd5 ba-- sqft14 Rodwell Ct, Brampton, ON L6Y 4G7For SaleMLS ID #W13595194, HOMELIFE/MIRACLE REALTY LTD. TRREB
