Ideally located near Dufferin St & Hwy 401, this bright and well-designed 663 sq ft condo offers exceptional convenience in the heart of North York. Featuring a functional open-concept layout with a private open balcony, this unit includes a spacious den that can easily serve as a second bedroom, along with a modern kitchen complete with stainless steel appliances and granite countertops. Just steps to Yorkdale Shopping Centre with world-class shopping, dining and entertainment, and minutes to Yorkdale Station as well as the Yorkdale Bus Terminal, providing seamless access to TT subway and GO Bus routes across the GTA. Commuters will appreciate quick connections to Highway 401 and Allen Road, while nearby green space such as Downsview Park offers trails, recreation, and outdoor enjoyment. Surrounded by everyday amenities, transit, and major retail, this location is ideal for first-time buyers, professionals, or investors seeking a highly connected community.
For sale
C$429,000
16 McAdam Ave Unit 302, Toronto, ON M6A 0B9
2beds
1baths
Apartment
Built in ----
-- sqft lot
$-- Zestimate®
C$--/sqft
C$748/mo HOA
What's special
- 89 days |
- 5 |
- 0 |
Zillow last checked:
Listing updated:
Listed by:
YOUR HOME SOLD GUARANTEED REALTY INTERCITY PLUS INC.
Source: TRREB,MLS®#: W13086722 Originating MLS®#: Toronto Regional Real Estate Board
Originating MLS®#: Toronto Regional Real Estate BoardFacts & features
Interior
Bedrooms & bathrooms
- Bedrooms: 2
- Bathrooms: 1
Primary bedroom
- Level: Flat
- Dimensions: 3.61 x 2.77
Den
- Level: Flat
- Dimensions: 2.74 x 2.84
Kitchen
- Level: Flat
- Dimensions: 6.99 x 3.15
Living room
- Level: Flat
- Dimensions: 6.99 x 3.15
Heating
- Forced Air, Gas
Cooling
- Central Air
Appliances
- Laundry: In-Suite Laundry
Features
- Flooring: Carpet Free
- Basement: None
- Has fireplace: No
Interior area
- Living area range: 600-699 null
Property
Parking
- Total spaces: 1
- Parking features: Underground
- Has garage: Yes
Features
- Exterior features: Open Balcony
Lot
- Features: Library, Park, Place Of Worship, Public Transit, Rec./Commun.Centre
Details
- Parcel number: 765950269
Construction
Type & style
- Home type: Apartment
- Property subtype: Apartment
Materials
- Concrete
Community & HOA
HOA
- Amenities included: Elevator, Party Room/Meeting Room, Visitor Parking
- Services included: Heat Included, Common Elements Included, Parking Included, Water Included, CAC Included
- HOA fee: C$748 monthly
- HOA name: TSCC
Location
- Region: Toronto
Financial & listing details
- Annual tax amount: C$2,744
- Date on market: 5/5/2026
YOUR HOME SOLD GUARANTEED REALTY INTERCITY PLUS INC.
YOUR HOME SOLD GUARANTEED REALTY INTERCITY PLUS INC.
By pressing Contact Agent, you agree that the real estate professional identified above may call/text you about your search, which may involve use of automated means and pre-recorded/artificial voices. You don't need to consent as a condition of buying any property, goods, or services. Message/data rates may apply. You also agree to our Terms of Use. Zillow does not endorse any real estate professionals. We may share information about your recent and future site activity with your agent to help them understand what you're looking for in a home.
Price history
Price history is unavailable.
Public tax history
Tax history is unavailable.
Climate risks
Neighborhood: Yorkdale
Nearby schools
GreatSchools rating
No schools nearby
We couldn't find any schools near this home.
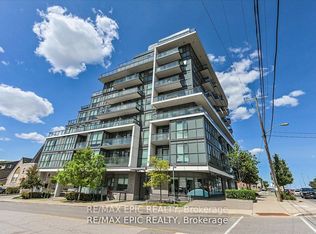
- C$619,9003 bd2 ba-- sqft16 McAdam Ave #204, Toronto, ON M6A0B9For Sale
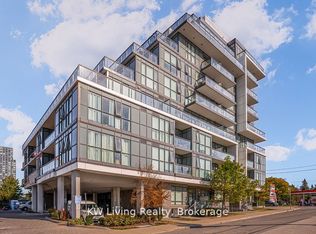
- C$439,0002 bd2 ba-- sqft16 McAdam Ave #507, Toronto, ON M6A0B9For Sale
- C$1,049,0004 bd2 ba-- sqft16 McAdam Ave #PENTHOUSE 904, Toronto, ON M6A0B9For Sale

- C$--1 bd1 ba650 sqft16 McAdam Ave #802, Toronto, ON M6A0B9Off Market
- C$679,9002 bd2 ba-- sqft16 McAdam Ave #705, Toronto, ON M6A0B9For Sale
- C$2,8502 bd2 ba-- sqft16 McAdam Ave #403, Toronto, ON M6A0B9For Rent
- C$399,9002 bd1 ba-- sqft16 McAdam Ave #306, Toronto, ON M6A0B9For Sale
- C$2,3502 bd1 ba-- sqft16 McAdam Ave #314, Toronto, ON M6A0B9For Sale
Similar homes
- C$448,8881 bd1 ba-- sqft3091 Dufferin St #608, Toronto, ON M6A 0C4For Sale
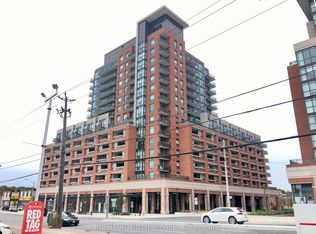 MLS ID #W13225126, RIGHT AT HOME REALTY INC.. TRREB
 - C$449,9992 bd2 ba-- sqft1415 Lawrence Ave W #217, Toronto, ON M6L 1A9For Sale
 MLS ID #W13002268, ROYAL LEPAGE TERREQUITY REALTY. TRREB
 - C$449,0002 bd1 ba-- sqftAcclaim, Toronto, ON M3H 0A8For Sale
 MLS ID #C13158494, Royal LePage Security Real Estate. TRREB
 - C$438,9002 bd1 ba-- sqft195 Redpath Ave #2301, Toronto, ON M4P 0E4For Sale
 MLS ID #C13229374, RE/MAX CROSSROADS REALTY INC.. TRREB
 - C$495,0002 bd2 ba-- sqft8 Tippett Rd #808, Toronto, ON M3H 2V2For SaleMLS ID #C13481998, REAL CITY REALTY INC.. TRREB
- C$499,0002 bd2 ba-- sqft15 James Finlay Way #703, Toronto, ON M3M 0B3For SaleMLS ID #W13443466, CENTURY 21 NEW CONCEPT. TRREB
- C$509,0002 bd1 ba-- sqft1787 Saint Clair Ave W #1103, Toronto, ON M6N 0B7For SaleMLS ID #W13607936, SUTTON GROUP-ADMIRAL REALTY INC.. TRREB
- C$489,0002 bd1 ba-- sqft11 Maryport Ave #126, Toronto, ON M3M 0E2For SaleMLS ID #W13046658, SUTTON GROUP INCENTIVE REALTY INC.. TRREB
- C$498,0002 bd2 ba-- sqftDuEast Condos, Toronto, ON M5A 0P8For SaleMLS ID #C13624286, CAREFREE HOME SOLD REALTY INC.. TRREB
- C$468,8882 bd1 ba-- sqft195 Redpath Ave #3501, Toronto, ON M4P 0E4For SaleMLS ID #C12971940, CITYSCAPE REAL ESTATE LTD.. TRREB
- C$439,8881 bd1 ba-- sqft509 Beecroft Rd #2206, Toronto, ON M2N 0A3For SaleMLS ID #C13520252, CENTURY 21 HERITAGE GROUP LTD.. TRREB
- C$489,0002 bd2 ba-- sqftJade Condominium, Toronto, ON M2N 3H6For SaleMLS ID #C13578980, TIMES SQUARE REAL ESTATE SERVICES INC.. TRREB
- C$519,9003 bd2 ba-- sqft60 Brian Harrison Way #2109, Toronto, ON M1P 5J5For SaleMLS ID #E13630616, HOMELIFE SUPERSTARS REAL ESTATE LIMITED. TRREB
- C$375,0001 bd1 ba-- sqftThe Keeley Parkyard Living, Toronto, ON M3M 0E1For SaleMLS ID #W13473374, HARVEY KALLES REAL ESTATE LTD.. TRREB
- C$488,8002 bd2 ba-- sqft80 Esther Lorrie Dr #1018, Toronto, ON M9W 0C6For SaleMLS ID #W13018972, SOTHEBY'S INTERNATIONAL REALTY CANADA. TRREB
- C$480,0001 bd1 ba-- sqft2756 Old Leslie St #603, Toronto, ON M2K 0E2For SaleMLS ID #C13614842, LANDPOWER REAL ESTATE LTD.. TRREB
- C$509,0002 bd1 ba-- sqftUltima, Toronto, ON M2N 7G9For SaleMLS ID #C13033844, KELLER WILLIAMS PORTFOLIO REALTY. TRREB
- C$435,0001 bd1 ba-- sqft6 Eva Rd #111, Toronto, ON M9C 0B1For SaleMLS ID #W13248256, CENTURY 21 MILLER REAL ESTATE LTD.. TRREB
- C$498,8002 bd1 ba-- sqft393 King St W #706, Toronto, ON M5V 3G8For SaleMLS ID #C13598696, ENGEL & VOLKERS TORONTO CITY. TRREB
- C$495,0002 bd1 ba-- sqft75 Canterbury Pl #1909, Toronto, ON M2N 0L2For SaleMLS ID #C13166664, HOMELIFE CULTURELINK REALTY INC.. TRREB
