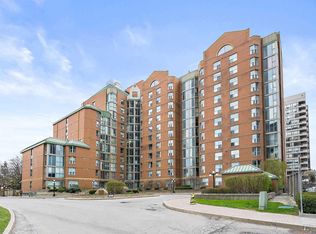
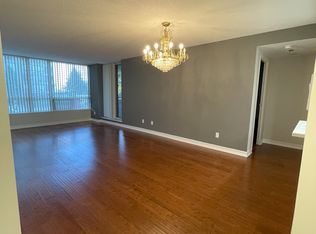
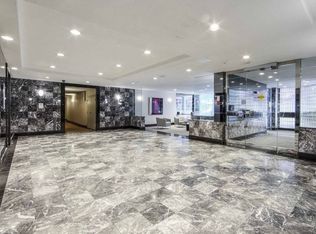
DOWNSIZING? CONDO OR BUNGALOW? Why not have BOTH!! No need to compromise with 1900 square feet of Penthouse Living space that includes TWO PRIVATE TERRACES. Open the doors of your private suite to a grand Hemispheric Picture Window overlooking the Toronto Skyline. Large open spaces easily reconfigured or arranged to create your dream home. Extra spacious split bedroom plan, oodles of closet space, ensuite laundry, plus multiple entry points to the split terraces, offer options for multi generational living qnd private space. Best of all, this is North York living with a Yonge Street address, yet it's off the beaten path on a quiet court with all of the Yonge Street conveniences close by; Finch Subway and TTC are steps from your door, plus a plethora of options await foodies of all kinds and the ease of addressing day to day shopping needs. Turnberry Court offers both indoor and pools, gym and outdoor barbeque area to host family and friends. This is a rare intimate building in the Heart of North York. Act now! AGGRESSIVELY PRICED TO SELL TODAY.
For sale
C$749,900
5795 Yonge St #Penthouse 1205, Toronto, ON M2M 4J3
2beds
2baths
Apartment
Built in ----
-- sqft lot
$-- Zestimate®
C$--/sqft
C$1,278/mo HOA
What's special
Two private terracesLarge open spacesOodles of closet spaceEnsuite laundry
- 154 days
- 6
- 0
Zillow last checked:
Listing updated:
Listed by:
REMAX YOUR COMMUNITY REALTY
Source: TRREB,MLS®#: C12935474 Originating MLS®#: Toronto Regional Real Estate Board
Originating MLS®#: Toronto Regional Real Estate BoardFacts & features
Interior
Bedrooms & bathrooms
- Bedrooms: 2
- Bathrooms: 2
Primary bedroom
- Level: Main
- Dimensions: 7.3 x 4.45
Dining room
- Level: Main
- Dimensions: 6.44 x 6.57
Foyer
- Level: Main
- Dimensions: 7.65 x 2.67
Kitchen
- Level: Main
- Dimensions: 4.02 x 4.04
Living room
- Level: Main
- Dimensions: 6.44 x 6.57
Heating
- Heat Pump, Electric
Cooling
- Central Air
Appliances
- Laundry: Ensuite
Features
- Other
- Basement: None
- Has fireplace: No
Interior area
- Living area range: 1400-1599 null
Property
Parking
- Total spaces: 1
- Parking features: Garage
- Has garage: Yes
Features
- Exterior features: Built-In-BBQ, Landscaped, Terrace Balcony
Lot
- Features: Arts Centre, Park, Place Of Worship, School, Public Transit, Irregular Lot
Construction
Type & style
- Home type: Apartment
- Property subtype: Apartment
Materials
- Brick, Concrete
Community & HOA
HOA
- Amenities included: Concierge, Outdoor Pool, Sauna, Exercise Room, Squash/Racquet Court
- Services included: Common Elements Included, Building Insurance Included, Water Included, Parking Included, CAC Included
- HOA fee: C$1,278 monthly
- HOA name: MTCC
Location
- Region: Toronto
Financial & listing details
- Annual tax amount: C$3,257
- Date on market: 3/30/2026
Price history
Price history is unavailable.
Public tax history
Tax history is unavailable.
Climate risks
Neighborhood: Newtonbrook East
Nearby schools
GreatSchools rating
No schools nearby
We couldn't find any schools near this home.

Similar homes
- C$599,5004 bd2 ba-- sqft133 Torresdale Ave #902, Toronto, ON M2R 3T2For Sale
 MLS ID #C13729398, ROYAL LEPAGE SIGNATURE REALTY. TRREB
 - C$749,9002 bd2 ba-- sqft7805 Bayview Ave #413, Markham, ON L3T 7N1For Sale
 MLS ID #N13233566, CENTURY 21 PEOPLE`S CHOICE REALTY INC.. TRREB
 - C$699,9002 bd2 ba-- sqftChateau Royal, Toronto, ON M4S 2N5For Sale
 MLS ID #C13707742, HOMELIFE/ROMANO REALTY LTD.. TRREB
 - C$699,0002 bd2 ba-- sqftMansions of Avondale, Toronto, ON M2N 7G3For Sale
 MLS ID #C13416830, KELLER WILLIAMS REFERRED URBAN REALTY. TRREB
