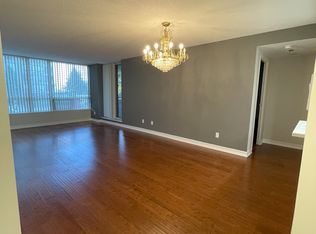
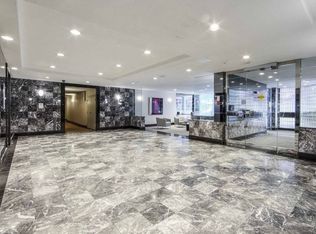
Unbeatable Value! Approximately 1,200 sqft of spacious living featuring 2 bedrooms + separate den, one tandem parking spot (may fit 2 cars), and one locker in a prime North York location-all for approximately $500 per sqft * Located in a well-established condominium community with low maintenance fees (under $0.90 per sqft), including heating, CAC , and water. Renovated luxurious lobby, hallway, and common areas * Enjoy a highly functional split-bedroom layout with a separate den enclosed by glass doors-perfect for a home office or guest space. Thoughtfully designed with bright, open living areas, large windows that fill the home with natural light throughout the day, and the convenience of a lower-floor suite with a great view overlooking beautifully landscaped gardens and mature trees *** Make this your dream home by adding your own personal touch! *** Residents enjoy premium amenities, including 24-hour gated security, an indoor pool, fitness centre, sauna, squash court, billiards, party room, visitor parking, and beautifully maintained common areas * Commuters will appreciate effortless access to the TTC subway, GO bus terminal, Highway 401, and major business districts. Nearby parks, recreational facilities, shopping, and restaurants on Yonge St complete the lifestyle. An outstanding opportunity to own in one of North York's most established and convenient condominium communities.
For sale
C$575,000
5785 Yonge St #403, Toronto, ON M2M 4J2
3beds
2baths
Apartment
Built in ----
-- sqft lot
$-- Zestimate®
C$--/sqft
C$1,077/mo HOA
What's special
Highly functional split-bedroom layout
- 46 days
- 11
- 0
Zillow last checked:
Listing updated:
Listed by:
RE/MAX REALTRON REALTY INC.
Source: TRREB,MLS®#: C13578640 Originating MLS®#: Toronto Regional Real Estate Board
Originating MLS®#: Toronto Regional Real Estate BoardFacts & features
Interior
Bedrooms & bathrooms
- Bedrooms: 3
- Bathrooms: 2
Primary bedroom
- Level: Flat
- Dimensions: 4.5 x 3.63
Bedroom 2
- Level: Flat
- Dimensions: 3.61 x 2.77
Den
- Level: Flat
- Dimensions: 2.26 x 2.06
Dining room
- Level: Flat
- Dimensions: 2.79 x 2.44
Foyer
- Level: Flat
- Dimensions: 3.05 x 1.6
Kitchen
- Level: Flat
- Dimensions: 4.11 x 2.34
Laundry
- Level: Flat
- Dimensions: 2 x 1
Living room
- Level: Flat
- Dimensions: 5 x 3.89
Heating
- Forced Air, Gas
Cooling
- Central Air
Appliances
- Laundry: In-Suite Laundry
Features
- Other
- Basement: None
- Has fireplace: No
Interior area
- Living area range: 1000-1199 null
Property
Parking
- Total spaces: 1
- Parking features: Garage
- Has garage: Yes
Features
- Exterior features: Open Balcony
- Has view: Yes
- View description: Garden, Trees/Woods
Details
- Parcel number: 117960030
Construction
Type & style
- Home type: Apartment
- Property subtype: Apartment
Materials
- Concrete, Other
Community & HOA
HOA
- Services included: Heat Included, Water Included, CAC Included, Common Elements Included, Building Insurance Included, Parking Included
- HOA fee: C$1,077 monthly
- HOA name: MTCC
Location
- Region: Toronto
Financial & listing details
- Annual tax amount: C$2,309
- Date on market: 7/17/2026
Price history
Price history is unavailable.
Public tax history
Tax history is unavailable.
Climate risks
Neighborhood: Newtonbrook East
Nearby schools
GreatSchools rating
No schools nearby
We couldn't find any schools near this home.

Similar homes
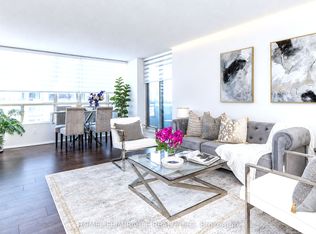
- C$599,9003 bd2 ba-- sqft5785 Yonge St #306, Toronto, ON M2M 4J2For Sale
 MLS ID #C13620738, HOMELIFE/MIRACLE REALTY LTD. TRREB
 - C$555,3003 bd2 ba-- sqft7 Lorraine Dr #1010, Toronto, ON M2N 7H2For Sale
 MLS ID #C13720174, HOMELIFE/MIRACLE REALTY LTD. TRREB
 - C$598,0003 bd2 ba-- sqftPlace Nouveau Residences, Toronto, ON M2M 4H9For Sale
 MLS ID #C13541720, CENTURY 21 NEW CONCEPT. TRREB
 - C$565,0003 bd2 ba-- sqftThe Palm Condos, Toronto, ON M2M 0B1For Sale
 MLS ID #C13538018, RE/MAX HALLMARK REALTY LTD.. TRREB
