Just turn the key and move into this cozy 2-bedroom, 1-bath condo in the heart of Toronto. Features dark hardwood floors throughout, 9-ft ceilings, floor-to-ceiling windows, and fresh paint. Open-concept kitchen with granite countertops, ceramic tiles, backsplash, premium stainless steel appliances, and an upgraded gas stove. Spacious bedrooms with double mirrored closets, walk-out to balcony, and ensuite high-end washer and dryer.
For sale
C$570,000
5793 Yonge St #2305, Toronto, ON M2M 0A9
2beds
1baths
Apartment
Built in ----
-- sqft lot
$-- Zestimate®
C$--/sqft
C$800/mo HOA
What's special
Dark hardwood floors throughoutFloor-to-ceiling windowsFresh paintOpen-concept kitchenGranite countertopsCeramic tilesPremium stainless steel appliances
- 6 hours |
- 0 |
- 0 |
Zillow last checked:
Listing updated:
Listed by:
T-ONE GROUP REALTY INC.,
Source: TRREB,MLS®#: C13700024 Originating MLS®#: Toronto Regional Real Estate Board
Originating MLS®#: Toronto Regional Real Estate BoardFacts & features
Interior
Bedrooms & bathrooms
- Bedrooms: 2
- Bathrooms: 1
Primary bedroom
- Description: Primary Bedroom
- Level: Main
- Area: 11.32 Square Meters
- Area source: Other
- Dimensions: 4.10 x 2.76
Bedroom 2
- Description: Bedroom 2
- Level: Main
- Area: 10.09 Square Meters
- Area source: Other
- Dimensions: 4.10 x 2.46
Dining room
- Description: Dining Room
- Level: Main
- Area: 17.14 Square Meters
- Area source: Other
- Dimensions: 5.62 x 3.05
Kitchen
- Description: Kitchen
- Level: Main
- Area: 4.97 Square Meters
- Area source: Other
- Dimensions: 2.23 x 2.23
Living room
- Description: Living Room
- Level: Main
- Area: 17.14 Square Meters
- Area source: Other
- Dimensions: 5.62 x 3.05
Heating
- Forced Air, Gas
Cooling
- Central Air
Appliances
- Laundry: Ensuite
Features
- None
- Basement: None
- Has fireplace: No
Interior area
- Living area range: 700-799 null
Video & virtual tour
Property
Parking
- Total spaces: 1
- Parking features: Underground
- Has attached garage: Yes
Features
- Exterior features: Open Balcony
Lot
- Features: Library, Other, Park, Public Transit, Rec./Commun.Centre, School
Details
- Parcel number: 004860532
Construction
Type & style
- Home type: Apartment
- Property subtype: Apartment
- Attached to another structure: Yes
Materials
- Concrete
Community & HOA
HOA
- Amenities included: Concierge, Gym, Indoor Pool, Recreation Room, Visitor Parking
- Services included: Common Elements Included, Building Insurance Included, Parking Included, Water Included
- HOA fee: C$800 monthly
- HOA name: TSCC
Location
- Region: Toronto
Financial & listing details
- Annual tax amount: C$2,873
- Date on market: 8/21/2026
Price history
Price history is unavailable.
Public tax history
Tax history is unavailable.
Climate risks
Neighborhood: Newtonbrook East
Nearby schools
GreatSchools rating
No schools nearby
We couldn't find any schools near this home.
- C$569,0002 bd1 ba-- sqft5793 Yonge St #705, Toronto, ON M2M0A9For Sale

- C$1,9001 bd1 ba-- sqft5793 Yonge St #806, Toronto, ON M2M0A9For Rent
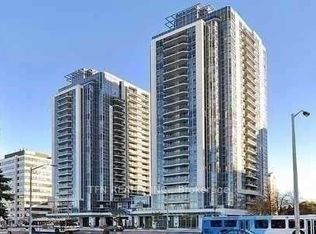
- C$2,8503 bd2 ba-- sqft5793 Yonge St #1709, Toronto, ON M2M0A9For Rent
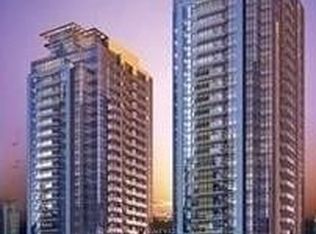
- C$3,2003 bd2 ba-- sqft5793 Yonge St #1009, Toronto, ON M2M0A9For Rent

- C$--2 bd2 ba799 sqft5793 Yonge St #2102, Toronto, ON M2M0A9Off Market
- C$2,6002 bd1 ba-- sqft5793 Yonge St #601, Toronto, ON M2M0A9For Rent
- C$2,7002 bd2 ba-- sqft5791 Yonge St #1803, Toronto, ON M2M0A8For Rent
- C$588,0002 bd2 ba-- sqft5791 Yonge St #1909, Toronto, ON M2M0A8For Sale
Similar homes
- C$599,0002 bd1 ba-- sqft8 Olympic Garden Dr #S3401, Toronto, ON M2M 0B9For Sale
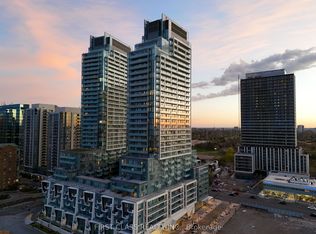 MLS ID #C13696592, FIRST CLASS REALTY INC.. TRREB
 - C$569,0002 bd1 ba-- sqftLUXE II, Toronto, ON M2M 0A9For SaleMLS ID #C13623400, ROYAL LEPAGE SIGNATURE REALTY. TRREB
- C$520,0002 bd1 ba-- sqft8 Olympic Garden Dr #S621, Toronto, ON M2M 3T3For Sale
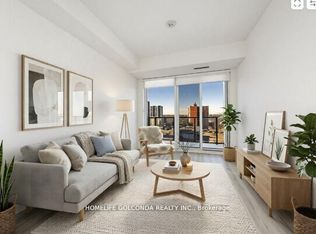 MLS ID #C13689030, HOMELIFE GOLCONDA REALTY INC.. TRREB
 - C$560,0002 bd1 ba-- sqft5500 Yonge St #1403, Toronto, ON M2N 7L1For Sale
 MLS ID #C13682332, SUTTON GROUP-ADMIRAL REALTY INC.. TRREB
 - C$519,9002 bd2 ba-- sqft39 Pemberton Ave #109, Toronto, ON M2M 4L6For SaleMLS ID #C13682686, HOMELIFE BROADWAY REALTY INC.. TRREB
- C$629,0003 bd1 ba-- sqft7 Bishop Ave #501, Toronto, ON M2M 4J4For SaleMLS ID #C13686398, KELLER WILLIAMS REFERRED URBAN REALTY. TRREB
- C$549,0001 bd1 ba-- sqft5508 Yonge St #Penthouse 03, Toronto, ON M2N 7L2For SaleMLS ID #C13696256, PROPERTY.CA INC.. TRREB
- C$666,0002 bd2 ba-- sqft15 Greenview Ave #707, Toronto, ON M2M 4M7For SaleMLS ID #C13691076, EVERLAND REALTY INC.. TRREB
- C$460,0002 bd1 ba-- sqft7 Bishop Ave #217, Toronto, ON M2M 4J4For SaleMLS ID #C13686308, KELLER WILLIAMS REFERRED URBAN REALTY. TRREB
- C$588,0002 bd2 ba-- sqft5791 Yonge St #1909, Toronto, ON M2M 0A8For SaleMLS ID #C13611310, HC REALTY GROUP INC.. TRREB
- C$549,9002 bd2 ba-- sqft35 Finch Ave E #1112, Toronto, ON M2N 6Z8For SaleMLS ID #C13661348, SUTTON GROUP-ADMIRAL REALTY INC.. TRREB
- C$549,9002 bd1 ba-- sqft5791 Yonge St #306, Toronto, ON M2M 0A8For SaleMLS ID #C13616328, CENTURY 21 HERITAGE GROUP LTD.. TRREB
- C$565,0003 bd2 ba-- sqftThe Palm Condos, Toronto, ON M2M 0B1For SaleMLS ID #C13538018, RE/MAX HALLMARK REALTY LTD.. TRREB
- C$639,0002 bd2 ba-- sqftPlaza on Yonge Condos, Toronto, ON M2M 3T3New ConstructionMLS ID #C13678860, HOMELIFE LANDMARK REALTY INC.. TRREB
- C$578,0002 bd2 ba-- sqftM2M South Tower, Toronto, ON M2M 0B9New ConstructionMLS ID #C13099232, RE/MAX REALTRON REALTY INC.. TRREB
- C$569,9903 bd2 ba-- sqft5740 Yonge St #2009, Toronto, ON M2M 0B1For SaleMLS ID #C13437736, BAY STREET GROUP INC.. TRREB
- C$718,0002 bd2 ba-- sqft5508 Yonge St #2308, Toronto, ON M2N 7L2For SaleMLS ID #C13688622, PROCONDO REALTY INC.. TRREB
- C$599,9003 bd2 ba-- sqft5785 Yonge St #306, Toronto, ON M2M 4J2For SaleMLS ID #C13620738, HOMELIFE/MIRACLE REALTY LTD. TRREB
- C$599,0002 bd2 ba-- sqft39 Pemberton Ave #401, Toronto, ON M2M 4L6For SaleMLS ID #C13611222, TRUSTWELL REALTY INC.. TRREB
- C$629,0003 bd2 ba-- sqft7 Bishop Ave #905, Toronto, ON M2M 4J4For SaleMLS ID #C13666022, RIGHT AT HOME REALTY INC.. TRREB
