Absolutely Exquisite Custom Built Designer Home. Elegant Stone Elevation. 10Ft Ceilings On Main Floor. Open Concept Kitchen, Soaring High Ceiling With Breathtaking Designed Stairwell. Natural Sun-filled Living Area With Gorgeous And Detailed Millworks Throughout. Gourmet Kitchen With Custom Cabinetry & Island. Built-in Cabinets In Main Floor Library. All 4 Large Bedrooms Have Own Ensuites! Luxurious Master Room Retreat With 8Pc Ensuite, W/I Closet. Finished Walk-up Lower Level Boasts Nanny Suite, Home Theater, Recreation Room, Built-In Speakers. Great Location!! Nestled In Well-established And Suburban Feel Banbury-Don Mills Neighborhood. Steps To Shops At Don Mills, Moccasin Trail , Edwards Gardens And TTC. Close To Major Highways 404/DVP And 401. This Property Is A Must See To Appreciate Its Beauty.
For sale
C$2,998,000
34 Moccasin Trl, Toronto, ON M3C 1Y7
5beds
6baths
Single Family Residence
Built in ----
6,000 Square Feet Lot
$-- Zestimate®
C$--/sqft
C$-- HOA
What's special
Elegant stone elevationOpen concept kitchenFinished walk-up lower levelNanny suiteHome theaterRecreation roomBuilt-in speakers
- 109 days |
- 22 |
- 1 |
Zillow last checked:
Listing updated:
Listed by:
HOMELIFE LANDMARK REALTY INC.
Source: TRREB,MLS®#: C12980596 Originating MLS®#: Toronto Regional Real Estate Board
Originating MLS®#: Toronto Regional Real Estate BoardFacts & features
Interior
Bedrooms & bathrooms
- Bedrooms: 5
- Bathrooms: 6
Primary bedroom
- Description: Primary Bedroom
- Level: Second
- Area: 21.65 Square Meters
- Area source: Other
- Dimensions: 6.24 x 3.47
Bedroom 2
- Description: Bedroom 2
- Level: Second
- Area: 19.65 Square Meters
- Area source: Other
- Dimensions: 5.55 x 3.54
Bedroom 3
- Description: Bedroom 3
- Level: Second
- Area: 19.15 Square Meters
- Area source: Other
- Dimensions: 4.66 x 4.11
Bedroom 4
- Description: Bedroom 4
- Level: Second
- Area: 18.22 Square Meters
- Area source: Other
- Dimensions: 4.59 x 3.97
Bedroom 5
- Description: Bedroom 5
- Level: Lower
- Area: 16.15 Square Meters
- Area source: Other
- Dimensions: 4.82 x 3.35
Breakfast
- Description: Breakfast
- Level: Main
- Area: 10.76 Square Meters
- Area source: Other
- Dimensions: 4.22 x 2.55
Dining room
- Description: Dining Room
- Level: Main
- Area: 10.97 Square Meters
- Area source: Other
- Dimensions: 4.32 x 2.54
Family room
- Description: Family Room
- Level: Main
- Area: 18.36 Square Meters
- Area source: Other
- Dimensions: 4.35 x 4.22
Game room
- Description: Game Room
- Level: Lower
- Area: 29.39 Square Meters
- Area source: Other
- Dimensions: 7.31 x 4.02
Kitchen
- Description: Kitchen
- Level: Main
- Area: 15.18 Square Meters
- Area source: Other
- Dimensions: 4.53 x 3.35
Library
- Description: Library
- Level: Main
- Area: 9.66 Square Meters
- Area source: Other
- Dimensions: 2.64 x 3.66
Living room
- Description: Living Room
- Level: Main
- Area: 25.6 Square Meters
- Area source: Other
- Dimensions: 6.32 x 4.05
Heating
- Forced Air, Gas
Cooling
- Central Air
Features
- Other
- Basement: Finished,Walk-Up Access
- Has fireplace: Yes
- Fireplace features: Natural Gas
Interior area
- Living area range: 3000-3500 null
Property
Parking
- Total spaces: 6
- Parking features: Private
- Has attached garage: Yes
Features
- Stories: 2
- Pool features: None
Lot
- Size: 6,000 Square Feet
- Features: Golf, Park, School
Construction
Type & style
- Home type: SingleFamily
- Property subtype: Single Family Residence
Materials
- Stucco (Plaster), Stone
- Foundation: Poured Concrete
- Roof: Asphalt Shingle
Utilities & green energy
- Sewer: Sewer
Community & HOA
Location
- Region: Toronto
Financial & listing details
- Annual tax amount: C$13,467
- Date on market: 4/10/2026
HOMELIFE LANDMARK REALTY INC.
HOMELIFE LANDMARK REALTY INC.
By pressing Contact Agent, you agree that the real estate professional identified above may call/text you about your search, which may involve use of automated means and pre-recorded/artificial voices. You don't need to consent as a condition of buying any property, goods, or services. Message/data rates may apply. You also agree to our Terms of Use. Zillow does not endorse any real estate professionals. We may share information about your recent and future site activity with your agent to help them understand what you're looking for in a home.
Price history
Price history is unavailable.
Public tax history
Tax history is unavailable.
Climate risks
Neighborhood: Banbury
Nearby schools
GreatSchools rating
No schools nearby
We couldn't find any schools near this home.
- C$2,4003 bd1 ba-- sqft16 N Hills Ter, North York, ON M3C1M6For Rent

- C$1,238,0004 bd3 ba-- sqft13 David Dunlap Cir, Toronto, ON M3C4B9For Sale

- C$1,199,0003 bd2 ba-- sqft46 Plateau Cres, Toronto, ON M3C1M8For Sale

- C$999,0003 bd2 ba-- sqft16 Dallimore Cir #212, Toronto, ON M3C4C4For Sale
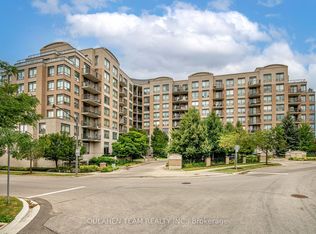
- C$3,0002 bd3 ba-- sqft16 Dallimore Cir #403, Toronto, ON M3C4C4For Rent
- C$774,9002 bd2 ba-- sqft16 Dallimore Cir #414, Toronto, ON M3C4C4For Sale
- C$3,5003 bd2 ba-- sqft1 Guytoi Ct, Toronto, ON M3C1Y1For Rent
- C$1,188,0003 bd3 ba-- sqft222 David Dunlap Cir, Toronto, ON M3C4C1For Sale
Similar homes
- C$2,989,0005 bd6 ba-- sqft31 Bearwood Dr, Toronto, ON M9A 4G5For Sale
 MLS ID #W13613878, HOMELIFE/REALTY ONE LTD.. TRREB
 - C$2,995,0005 bd4 ba-- sqft594 Woburn Ave, Toronto, ON M5M 1L9For SaleMLS ID #C13504448, HOMELIFE NEW WORLD REALTY INC.. TRREB
- C$2,699,0005 bd5 ba-- sqft49 Ferris Rd, Toronto, ON M4B 1G2For Sale
 MLS ID #E13486044, ROYAL LEPAGE SIGNATURE SUSAN GUCCI REALTY. TRREB
 - C$2,880,0005 bd5 ba-- sqft347 Elmwood Ave, Toronto, ON M2N 3N2For Sale
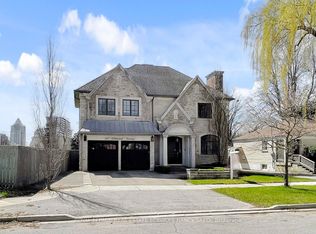 MLS ID #C13124856, ROYAL LEPAGE REAL ESTATE SERVICES NANCY SAEDI. TRREB
 - C$2,999,8007 bd7 ba-- sqft330 Hillcrest Ave, Toronto, ON M2N 3P6For SaleMLS ID #C13449244, ROYAL ELITE JERRY WEN REALTY INC.. TRREB
- C$2,888,0004 bd4 ba-- sqft19 Strathgowan Cres, Toronto, ON M4N 2Z6For SaleMLS ID #C13054542, ROYAL LEPAGE REAL ESTATE SERVICES LTD.. TRREB
- C$3,499,0005 bd4 ba-- sqft1 Campbell Cres, Toronto, ON M2P 1P1For SaleMLS ID #C13485516, HOMELIFE NEW WORLD REALTY INC.. TRREB
- C$3,599,0007 bd5 ba-- sqft21 Kirkdale Cres, Toronto, ON M3B 2J7For SaleMLS ID #C12985148, HOMELIFE LANDMARK REALTY INC.. TRREB
- C$2,990,0005 bd6 ba-- sqft120 Homewood Ave, Toronto, ON M2M 1K3For SaleMLS ID #C12386919, HOMELIFE NEW WORLD REALTY INC.. TRREB
- C$3,180,0006 bd6 ba-- sqft29 Threadneedle Cres, Toronto, ON M2H 1Z5For SaleMLS ID #C13120332, HOMELIFE NEW WORLD REALTY INC.. TRREB
- C$2,688,0005 bd4 ba-- sqft108 Empress Ave, Toronto, ON M2N 3T6For SaleMLS ID #C13554886, HOMELIFE LANDMARK REALTY INC.. TRREB
- C$2,799,0005 bd6 ba-- sqft297 Churchill Ave, Toronto, ON M2R 1E5For SaleMLS ID #C13029434, REAL ONE REALTY INC.. TRREB
- C$2,980,0008 bd6 ba-- sqft17 Averill Cres, Toronto, ON M2M 2A8For SaleMLS ID #C12921344, HOMELIFE LANDMARK REALTY INC.. TRREB
- C$2,329,9005 bd5 ba-- sqft20 Creston Rd, Toronto, ON M6A 1J1For SaleMLS ID #W13584660, CENTURY 21 B.J. ROTH REALTY LTD., BROKERAGE. TRREB
- C$2,038,0004 bd4 ba-- sqft276 Greenfield Ave, Toronto, ON M2N 3E5For SaleMLS ID #C13608422, RE/MAX PRIME PROPERTIES - UNIQUE GROUP. TRREB
- C$3,700,0005 bd6 ba-- sqft99 Bannockburn Ave, Toronto, ON M5M 2M9For SaleMLS ID #C13584906, ROYAL LEPAGE GOLDEN RIDGE REALTY. TRREB
- C$2,649,0006 bd6 ba-- sqft16 Sir Isaac Gate, Markham, ON L3P 3N8For SaleMLS ID #N13613930, CENTURY 21 LEADING EDGE REALTY INC.. TRREB
- C$2,860,0007 bd6 ba-- sqft183 Byng Ave, Toronto, ON M2N 4K8For SaleMLS ID #C12902316, HOMELIFE LANDMARK REALTY INC.. TRREB
- C$2,688,0007 bd7 ba-- sqft492 Ruth Ave, Toronto, ON M2M 2J3For SaleMLS ID #C13541602, CHESTNUT PARK REAL ESTATE LIMITED. TRREB
- C$3,488,0004 bd4 ba-- sqft15 Farrington Dr, Toronto, ON M2L 2B4For SaleMLS ID #C13173588, ROYAL LEPAGE REAL ESTATE SERVICES NANCY SAEDI. TRREB
