This beautifully maintained residence seamlessly blends timeless elegance with modern functionality, offering the perfect setting for growing families and effortless entertaining.Featuring 5 bedrooms and 4 bathrooms, the home offers over 4,300 sq. ft. of total finished living space, plus a 438 sq. ft. garage. A grand double-height foyer welcomes you with an abundance of natural light, while rich oak hardwood flooring and marble finishes add warmth and sophistication throughout.The gourmet kitchen is complemented by a bright breakfast area with a walkout to the deck, creating an ideal space for both everyday living and entertaining. The spacious primary suite serves as a private retreat, complete with custom walk-in his-and-hers closets and a luxurious newly renovated five-piece ensuite.The beautifully finished lower level offers exceptional versatility, featuring a large recreation room, games area, and a fifth bedroom-perfect for guests, extended family, or a home office setup. Thoughtfully designed with extensive custom storage throughout, this home easily accommodates the needs of a busy and active lifestyle.Ideally situated in a highly sought-after neighbourhood, residents enjoy proximity to parks, top-rated schools, Avenue Road's upscale shops and dining, and convenient access to Highway 401.A rare opportunity to experience refined Toronto family living at its finest.
For sale
C$2,897,000
594 Woburn Ave, Toronto, ON M5M 1L9
5beds
4baths
Single Family Residence
Built in ----
4,800 Square Feet Lot
$-- Zestimate®
C$--/sqft
C$-- HOA
What's special
Grand double-height foyerAbundance of natural lightRich oak hardwood flooringMarble finishesGourmet kitchenBright breakfast areaWalkout to the deck
- 72 days
- 46
- 1
Zillow last checked:
Listing updated:
Listed by:
HOMELIFE NEW WORLD REALTY INC.
Source: TRREB,MLS®#: C13504448 Originating MLS®#: Toronto Regional Real Estate Board
Originating MLS®#: Toronto Regional Real Estate BoardFacts & features
Interior
Bedrooms & bathrooms
- Bedrooms: 5
- Bathrooms: 4
Primary bedroom
- Level: Second
- Dimensions: 5.72 x 3.99
Bedroom 2
- Level: Second
- Dimensions: 5.18 x 3.45
Bedroom 3
- Level: Second
- Dimensions: 4.06 x 3.71
Bedroom 4
- Level: Second
- Dimensions: 4.06 x 3.66
Bedroom 5
- Level: Basement
- Dimensions: 3.84 x 3.5
Breakfast
- Level: Main
- Dimensions: 4.11 x 4.01
Dining room
- Level: Main
- Dimensions: 4.39 x 3.89
Family room
- Level: Main
- Dimensions: 6.5 x 3.94
Foyer
- Level: Main
- Dimensions: 5.74 x 3.35
Game room
- Level: Basement
- Dimensions: 3.96 x 3.48
Kitchen
- Level: Main
- Dimensions: 4.42 x 3.95
Laundry
- Level: Basement
- Dimensions: 3.84 x 2.46
Living room
- Level: Main
- Dimensions: 5.89 x 4.14
Recreation
- Level: Basement
- Dimensions: 6.1 x 3.66
Heating
- Forced Air, Electric
Cooling
- Central Air
Appliances
- Included: Built-In Oven, Water Heater, Water Softener
Features
- Central Vacuum
- Basement: Finished
- Has fireplace: Yes
- Fireplace features: Wood Burning
Interior area
- Living area range: 3000-3500 null
Property
Parking
- Total spaces: 6
- Parking features: Garage
- Has garage: Yes
Features
- Stories: 2
- Pool features: None
Lot
- Size: 4,800 Square Feet
- Features: Rectangular Lot
Details
- Parcel number: 101900106
Construction
Type & style
- Home type: SingleFamily
- Property subtype: Single Family Residence
Materials
- Stucco (Plaster)
- Foundation: Concrete Block
- Roof: Shingle
Utilities & green energy
- Sewer: Sewer
Community & HOA
Location
- Region: Toronto
Financial & listing details
- Annual tax amount: C$12,224
- Date on market: 6/30/2026
Price history
Price history is unavailable.
Public tax history
Tax history is unavailable.
Climate risks
Neighborhood: Bedford Park
Nearby schools
GreatSchools rating
No schools nearby
We couldn't find any schools near this home.
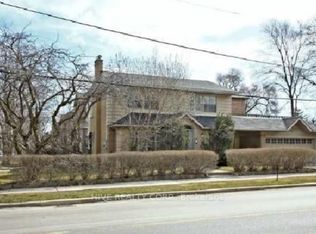


Similar homes
- C$2,380,0005 bd4 ba-- sqft108 Empress Ave, Toronto, ON M2N 3T6For Sale
 MLS ID #C13758890, HOMELIFE LANDMARK REALTY INC.. TRREB
 - C$3,199,9905 bd4 ba-- sqft92 Prue Ave, Toronto, ON M6B 1R5For Sale
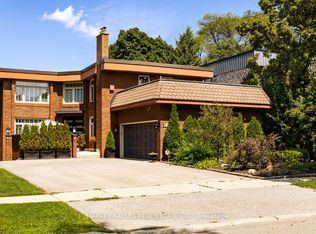 MLS ID #C13676822, HARVEY KALLES REAL ESTATE LTD.. TRREB
 - C$2,749,9006 bd6 ba-- sqft38 Mattice Rd, Toronto, ON M9A 1E6For Sale
 MLS ID #W13763112, CENTURY 21 REGAL REALTY INC.. TRREB
 - C$2,800,0005 bd6 ba-- sqft290 Empress Ave, Toronto, ON M2N 3V3For Sale
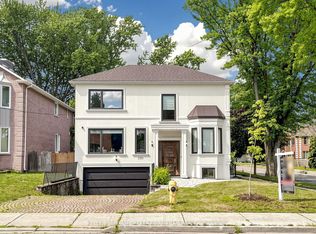 MLS ID #C13613330, KELLER WILLIAMS REFERRED URBAN REALTY. TRREB
