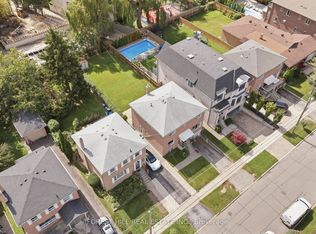
Nestled on a premier cul-de-sac, this impressive and beautifully maintained executive home is set on a magnificent 54 ft x 124 ft landscaped lot. Designed for both comfortable living and entertaining, the home features generous principal rooms, a grand 16 ft entrance foyer and an elegant circular staircase. The sun-filled kitchen offers a centre island, abundant storage and a walk-out to a deck overlooking the secluded and serene rear garden with a grand 16 ft x 32 ft in-ground concrete pool. The second floor is highlighted by an exceptionally spacious primary bedroom retreat featuring a luxurious five-piece ensuite, his-and-hers walk-in closets and private sitting area. Three additional well-proportioned bedrooms provide excellent accommodation for a growing family, with two bedrooms enjoying direct access to a rooftop deck. The finished lower level extends the home's living and entertaining space with an expansive recreation room and direct walk-out to the private landscaped rear yard and pool. An additional bedroom with a three-piece bathroom and sauna adds further utility to the lower level. Ideally located close to neighbourhood amenities including subway transit, excellent private schools, parks, tennis, the Beltline, synagogues, shopping and more. A rare opportunity to own a fabulous detached legacy home in one of Toronto's most desirable communities. Incredibly well maintained home in pristine condition. Shows beautifully. Truly a gem not to be missed!
For sale
C$3,199,990
92 Prue Ave, Toronto, ON M6B 1R5
5beds
4baths
Single Family Residence
Built in ----
6,747 Square Feet Lot
$-- Zestimate®
C$--/sqft
C$-- HOA
What's special
Premier cul-de-sacGenerous principal roomsElegant circular staircaseSun-filled kitchenCentre islandAbundant storageLuxurious five-piece ensuite
- 48 days
- 40
- 1
Zillow last checked:
Listing updated:
Listed by:
HARVEY KALLES REAL ESTATE LTD.
Source: TRREB,MLS®#: C13676822 Originating MLS®#: Toronto Regional Real Estate Board
Originating MLS®#: Toronto Regional Real Estate BoardFacts & features
Interior
Bedrooms & bathrooms
- Bedrooms: 5
- Bathrooms: 4
Primary bedroom
- Level: Second
- Dimensions: 7.77 x 4.37
Bedroom 2
- Level: Second
- Dimensions: 4.57 x 3.28
Bedroom 3
- Level: Second
- Dimensions: 5.89 x 3.2
Bedroom 4
- Level: Second
- Dimensions: 4.8 x 3.35
Bedroom 5
- Level: Basement
- Dimensions: 3.78 x 3.35
Dining room
- Level: Main
- Dimensions: 4.45 x 4.27
Family room
- Level: Main
- Dimensions: 5.89 x 4.19
Kitchen
- Level: Main
- Dimensions: 7.34 x 3.35
Living room
- Level: Main
- Dimensions: 7.77 x 4.37
Recreation
- Level: Basement
- Dimensions: 7.7 x 8.84
Heating
- Forced Air, Gas
Cooling
- Central Air
Features
- Central Vacuum
- Basement: Finished with Walk-Out
- Has fireplace: Yes
- Fireplace features: Family Room
Interior area
- Living area range: 3000-3500 null
Property
Parking
- Total spaces: 6
- Parking features: Private Double, Garage Door Opener
- Has garage: Yes
Features
- Stories: 2
- Has private pool: Yes
- Pool features: In Ground
Lot
- Size: 6,747 Square Feet
- Features: Cul de Sac/Dead End, Fenced Yard, Park, Place Of Worship, Public Transit, School, Rectangular Lot
Details
- Additional structures: Fence - Full, Sauna
- Parcel number: 103420007
Construction
Type & style
- Home type: SingleFamily
- Property subtype: Single Family Residence
Materials
- Brick
- Foundation: Concrete Block
- Roof: Asphalt Shingle
Utilities & green energy
- Sewer: Sewer
Community & HOA
Community
- Security: Alarm System
Location
- Region: Toronto
Financial & listing details
- Annual tax amount: C$12,382
- Date on market: 8/14/2026
Price history
Price history is unavailable.
Public tax history
Tax history is unavailable.
Climate risks
Neighborhood: Englemount
Nearby schools
GreatSchools rating
No schools nearby
We couldn't find any schools near this home.


Similar homes
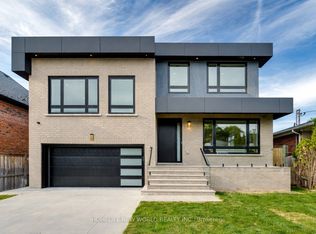
- C$3,495,0006 bd5 ba-- sqft55 Viewmount Ave, Toronto, ON M6B 1T2For Sale
 MLS ID #C13786194, HARVEY KALLES REAL ESTATE LTD.. TRREB
 - C$3,299,0004 bd5 ba-- sqft69 Taunton Rd, Toronto, ON M4S 2P2For Sale
 MLS ID #C13837300, ROYAL LEPAGE TERREQUITY SEYMOUR REAL ESTATE. TRREB
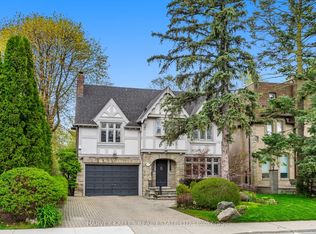
 - C$3,849,0006 bd4 ba-- sqft141 Old Forest Hill Rd, Toronto, ON M5N 2N7For Sale
 MLS ID #C13813608, HARVEY KALLES REAL ESTATE LTD.. TRREB
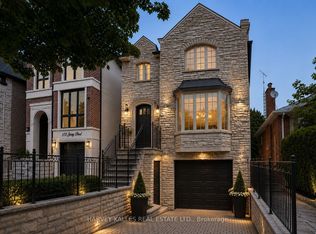
 - C$2,965,0005 bd4 ba-- sqft176 Joicey Blvd, Toronto, ON M5M 2V2For Sale
 MLS ID #C13766986, HARVEY KALLES REAL ESTATE LTD.. TRREB
