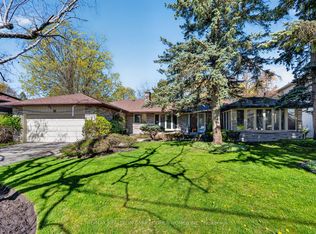
An Impressive Custom-Built Residence Offering Exceptional Scale, Sophistication, And Craftsmanship In A Highly Desirable Setting. Designed And Constructed As The Builder's Personal Home, This Property Reflects A Level Of Care And Quality Rarely Found In A Spec-Built Residence. Approximately 4,700 Sq. Ft. Of Above-Grade Living Space Is Complemented By Almost 1,700 Sq. Ft. Of Additional Ground-Level Space, Creating An Expansive And Highly Versatile Home. The Grand Two-Storey Entrance Sets An Elegant Tone, With Soaring Ceilings And A Distinctive Circular Mosaic Inlay Providing A Striking First Impression. Generously Proportioned Principal Rooms Provide An Ideal Setting For Both Entertaining And Family Life. The Main Floor Includes A Sophisticated, Elegantly Panelled Office, An Oversized Kitchen With A Sun-Filled Breakfast Area, And Ample Space For Gatherings Of Any Size. Upstairs, The Primary Bedroom Offers A Private Sanctuary, Complete With A Beautifully Renovated, Spa-Like Ensuite. The Lower Level Is Equally Impressive, With Nearly 1,700 Sq. Ft. Of Ground-Level Space, Abundant Natural Light, And A Walkout To The Rear Grounds. Its Flexible Layout Presents Endless Possibilities For Recreation, Guests, A Home Gym, Or Additional Family Living. A Rare Opportunity To Acquire A Substantial Custom Residence Where Architectural Detail, Superior Construction, And Generous Proportions Have Been Thoughtfully Combined.
For sale
C$3,495,000
83 Hillmount Ave, Toronto, ON M6B 1X5
5beds
5baths
Single Family Residence
Built in ----
7,000 Square Feet Lot
$-- Zestimate®
C$--/sqft
C$-- HOA
What's special
Grand two-storey entranceSoaring ceilingsDistinctive circular mosaic inlayGenerously proportioned principal roomsSophisticated elegantly panelled officeOversized kitchenSun-filled breakfast area
- 56 days
- 19
- 0
Zillow last checked:
Listing updated:
Listed by:
HARVEY KALLES REAL ESTATE LTD.
Source: TRREB,MLS®#: C13769296 Originating MLS®#: Toronto Regional Real Estate Board
Facts & features
Interior
Bedrooms & bathrooms
- Bedrooms: 5
- Bathrooms: 5
Primary bedroom
- Level: Second
- Dimensions: 6.49 x 6.07
Bedroom
- Level: Lower
- Dimensions: 3.81 x 3.06
Bedroom 2
- Level: Second
- Dimensions: 5.45 x 4.54
Bedroom 3
- Level: Second
- Dimensions: 4.75 x 4
Bedroom 4
- Level: Second
- Dimensions: 4.06 x 4.34
Breakfast
- Level: Main
- Dimensions: 3.8 x 3.65
Dining room
- Level: Main
- Dimensions: 5.45 x 5.29
Exercise room
- Level: Lower
- Dimensions: 5.78 x 5.51
Game room
- Level: Main
- Dimensions: 4.03 x 4.75
Kitchen
- Level: Main
- Dimensions: 5.61 x 5.51
Kitchen
- Level: Lower
- Dimensions: 2.81 x 3
Laundry
- Level: Lower
- Dimensions: 2.81 x 3.28
Library
- Level: Main
- Dimensions: 4.03 x 5.28
Living room
- Level: Main
- Dimensions: 5.61 x 6.07
Office
- Level: Lower
- Dimensions: 5.55 x 5.53
Recreation
- Level: Lower
- Dimensions: 5.45 x 9.05
Heating
- Forced Air, Gas
Cooling
- Central Air
Appliances
- Included: Trash Compactor
Features
- Other, Guest Accommodations, Sauna
- Basement: Finished with Walk-Out
- Has fireplace: No
Interior area
- Living area range: 3500-5000 null
Property
Parking
- Total spaces: 6
- Parking features: Private, Garage Door Opener
- Has garage: Yes
Features
- Stories: 2
- Patio & porch: Deck, Patio
- Exterior features: Landscaped
- Pool features: None
Lot
- Size: 7,000 Square Feet
- Features: Fenced Yard, Public Transit, Place Of Worship, Park, School
Details
- Parcel number: 102200208
Construction
Type & style
- Home type: SingleFamily
- Property subtype: Single Family Residence
Materials
- Brick
- Foundation: Unknown
- Roof: Asphalt Shingle
Utilities & green energy
- Sewer: Sewer
Community & HOA
Location
- Region: Toronto
Financial & listing details
- Annual tax amount: C$19,500
- Date on market: 9/10/2026
Price history
Price history is unavailable.
Public tax history
Tax history is unavailable.
Climate risks
Neighborhood: Englemount
Nearby schools
GreatSchools rating
No schools nearby
We couldn't find any schools near this home.


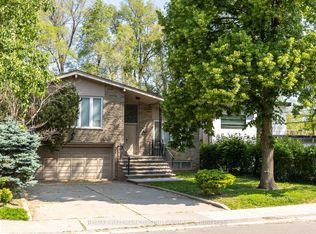
Similar homes
- C$3,495,0004 bd4 ba-- sqft45 Heath St W, Toronto, ON M4V 1T2For Sale
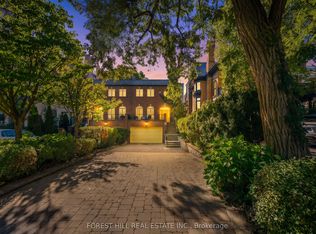 MLS ID #C13875390, FOREST HILL REAL ESTATE INC.. TRREB
- C$3,849,0006 bd4 ba-- sqft141 Old Forest Hill Rd, Toronto, ON M5N 2N7For Sale
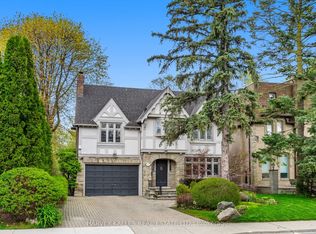 MLS ID #C13813608, HARVEY KALLES REAL ESTATE LTD.. TRREB
- C$2,998,0006 bd3 ba-- sqft3 Glen Rush Blvd, Toronto, ON M5N 2T2For Sale
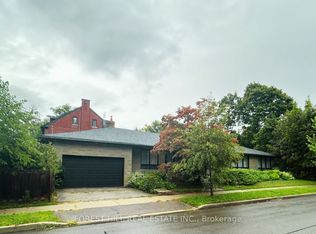 MLS ID #C13759612, FOREST HILL REAL ESTATE INC.. TRREB
- C$3,500,0004 bd3 ba-- sqft18 Brian Cliff Dr, Toronto, ON M3B 2G2For Sale
 MLS ID #C13814606, RE/MAX REALTRON BARRY COHEN HOMES INC.. TRREB
