Vendor Will take back one million dollar ($1,000,000) Mortgage. Rare opportunity on a quiet, highly sought-after street offering an impressive 4,391 sq. ft. of living space on a sprawling 50' x 123' lot. Priced to reflect the renovations required, this is an exceptional opportunity to customize, redesign, and create your forever home while adding significant value. Walk to the TTC bus, subway, synagogues, yeshivas, Hebrew and public schools, and enjoy a nearby park with tennis courts and a large children's playground. The oversized family room features a direct walkout to the private, landscaped backyard, while a private sauna offers the perfect place to relax and unwind. A flexible floor plan provides endless possibilities to reimagine the space and tailor it to your family's lifestyle.
For sale
C$1,995,000
64 Prue Ave, Toronto, ON M6B 1R5
5beds
4baths
Single Family Residence
Built in ----
6,258 Square Feet Lot
$-- Zestimate®
C$--/sqft
C$-- HOA
What's special
Oversized family roomPrivate sauna
- 51 days
- 38
- 1
Zillow last checked:
Listing updated:
Listed by:
RE/MAX HALLMARK BATORI GROUP INC.
Source: TRREB,MLS®#: C13721124 Originating MLS®#: Toronto Regional Real Estate Board
Originating MLS®#: Toronto Regional Real Estate BoardFacts & features
Interior
Bedrooms & bathrooms
- Bedrooms: 5
- Bathrooms: 4
Heating
- Forced Air, Gas
Cooling
- Central Air
Features
- Sauna
- Basement: Finished
- Has fireplace: No
Interior area
- Living area range: 3000-3500 null
Property
Parking
- Total spaces: 6
- Parking features: Private
- Has attached garage: Yes
Features
- Pool features: None
Lot
- Size: 6,258 Square Feet
Details
- Parcel number: 103420189
- Other equipment: Generator - Full
Construction
Type & style
- Home type: SingleFamily
- Property subtype: Single Family Residence
Materials
- Brick
- Foundation: Concrete Block
- Roof: Asphalt Shingle
Utilities & green energy
- Sewer: Sewer
Community & HOA
Location
- Region: Toronto
Financial & listing details
- Annual tax amount: C$8,562
- Date on market: 8/28/2026
Price history
Price history is unavailable.
Public tax history
Tax history is unavailable.
Climate risks
Neighborhood: Englemount
Nearby schools
GreatSchools rating
No schools nearby
We couldn't find any schools near this home.


Similar homes
- C$1,998,0005 bd3 ba-- sqft40 Snowdon Ave, Toronto, ON M4N 2A6For Sale
 MLS ID #C13607896, RE/MAX HALLMARK REALTY LTD.. TRREB
 - C$1,998,0005 bd3 ba-- sqft23 Ravensbourne Cres, Toronto, ON M9A 2A9For Sale
 MLS ID #W13664108, RE/MAX PROFESSIONALS INC.. TRREB
 - C$1,998,0004 bd4 ba-- sqft17 Bramble Dr, Toronto, ON M3B 2E9For Sale
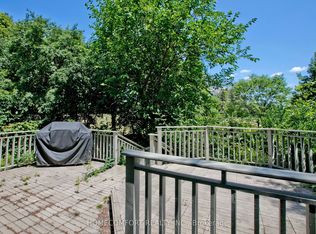 MLS ID #C13645492, HOMECOMFORT REALTY INC.. TRREB
 - C$2,349,0005 bd2 ba-- sqft202 Dinnick Cres, Toronto, ON M4N 1M3For Sale
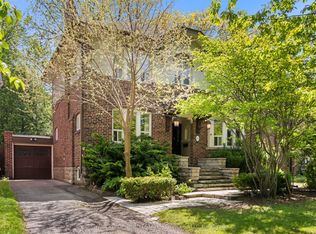 MLS ID #C13584364, ROYAL LEPAGE REAL ESTATE SERVICES LTD.. TRREB
