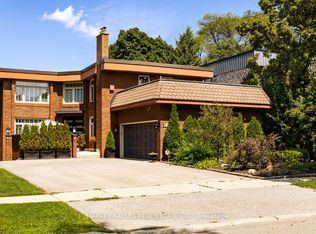
Welcome to 706 Briar Hill Avenue! This light filled and spacious 4-bedroom, 4-bathroom home sits on a magnificent 51ft lot on one of the most sought-after streets in the Upper Village. Features include generous principal rooms with hardwood floors; a renovated kitchen with high-end stainless steel appliances, granite countertops and inviting eat-in area; and a stunning family room with gas fireplace, vaulted ceiling, skylight and walk-out to a deck overlooking a professionally landscaped private backyard oasis. The main floor office features beautiful oak herringbone flooring. The well-appointed primary bedroom offers a bay window and newly renovated ensuite. Finished basement with recreation room, abundant storage, cedar closet and separate entrance. Attached garage and private double driveway. Ideally located just steps to top public and private schools, Viewmount Park, the Kay Gardiner Beltline, TTC, LRT, and Eglinton West shops and restaurants.
For sale
C$3,495,000
706 Briar Hill Ave, Toronto, ON M6B 1L3
4beds
4baths
Single Family Residence
Built in ----
5,907 Square Feet Lot
$-- Zestimate®
C$--/sqft
C$-- HOA
What's special
Granite countertopsInviting eat-in areaVaulted ceilingWalk-out to a deckWell-appointed primary bedroomBay windowNewly renovated ensuite
- 1 day
- 18
- 0
Zillow last checked:
Listing updated:
Listed by:
RE/MAX REALTRON REALTY INC.
Source: TRREB,MLS®#: C13756648 Originating MLS®#: Toronto Regional Real Estate Board
Originating MLS®#: Toronto Regional Real Estate BoardFacts & features
Interior
Bedrooms & bathrooms
- Bedrooms: 4
- Bathrooms: 4
Heating
- Forced Air, Gas
Cooling
- Central Air
Features
- None
- Basement: Finished,Separate Entrance
- Has fireplace: Yes
Interior area
- Living area range: 2500-3000 null
Property
Parking
- Total spaces: 5
- Parking features: Private Double
- Has garage: Yes
Features
- Stories: 2
- Pool features: None
Lot
- Size: 5,907 Square Feet
Details
- Parcel number: 103420325
Construction
Type & style
- Home type: SingleFamily
- Property subtype: Single Family Residence
Materials
- Brick, Stone
- Foundation: Concrete Block
- Roof: Asphalt Shingle
Utilities & green energy
- Sewer: Sewer
Community & HOA
Location
- Region: Toronto
Financial & listing details
- Annual tax amount: C$12,698
- Date on market: 9/8/2026
Price history
Price history is unavailable.
Public tax history
Tax history is unavailable.
Climate risks
Neighborhood: Forest Hill North
Nearby schools
GreatSchools rating
No schools nearby
We couldn't find any schools near this home.

Similar homes
- C$3,295,0006 bd8 ba-- sqft50 Viewmount Ave, Toronto, ON M6B 1T4For Sale
 MLS ID #C13756900, RE/MAX REALTRON REALTY INC.. TRREB
 - C$2,998,0006 bd3 ba-- sqft3 Glen Rush Blvd, Toronto, ON M5N 2T2For Sale
 MLS ID #C13759612, FOREST HILL REAL ESTATE INC.. TRREB
 - C$3,995,0005 bd5 ba-- sqft26 Vesta Dr, Toronto, ON M5P 2Z5For Sale
 MLS ID #C13759092, HARVEY KALLES REAL ESTATE LTD.. TRREB
 - C$3,995,0005 bd4 ba-- sqft5 Braemar Ave, Toronto, ON M5P 2L1For Sale
 MLS ID #C13759196, HARVEY KALLES REAL ESTATE LTD.. TRREB
