A unique Frank Lloyd Wright-inspired look-alike. Designed and custom built in 1989, with approximately 8,000 square feet of total living space. Located in one of Toronto's most desirable neighbourhoods, Lytton Park. Nestled on a rare 83 x 135-foot south-facing lot. An open floor plan with masterful use of interior/exterior brick and natural wood-panelled walls and ceilings, custom clerestory triple-pane windows, and doors that flow beneath the large overhangs of the home's hipped roof. A rare offering with scale, setting, and potential to become a dream home. This is the one you've been waiting for! Act now - this opportunity won't last.
For sale
C$4,695,000
223 Hillhurst Blvd, Toronto, ON M5N 1P3
5beds
6baths
Single Family Residence
Built in ----
0.26 Acres Lot
$-- Zestimate®
C$--/sqft
C$-- HOA
What's special
Open floor planCustom clerestory triple-pane windows
- 46 days
- 86
- 7
Zillow last checked:
Listing updated:
Listed by:
HARVEY KALLES REAL ESTATE LTD.
Source: TRREB,MLS®#: C13764514 Originating MLS®#: Toronto Regional Real Estate Board
Originating MLS®#: Toronto Regional Real Estate BoardFacts & features
Interior
Bedrooms & bathrooms
- Bedrooms: 5
- Bathrooms: 6
Primary bedroom
- Level: Second
- Dimensions: 5.87 x 3.58
Bedroom
- Level: Lower
- Dimensions: 3.3 x 3.18
Bedroom 2
- Level: Second
- Dimensions: 5 x 4.6
Bedroom 3
- Level: Second
- Dimensions: 4.85 x 3.28
Bedroom 4
- Level: Second
- Dimensions: 4.14 x 3.28
Dining room
- Level: Main
- Dimensions: 5.82 x 3.76
Exercise room
- Level: Lower
- Dimensions: 6.58 x 5.61
Family room
- Level: Main
- Dimensions: 5.13 x 4.65
Foyer
- Level: Main
- Dimensions: 2.9 x 2.36
Game room
- Level: Lower
- Dimensions: 6.2 x 5.74
Kitchen
- Level: Main
- Dimensions: 8.25 x 5.11
Laundry
- Level: Second
- Dimensions: 3.28 x 2.57
Living room
- Level: Main
- Dimensions: 7.52 x 5.28
Media room
- Level: Lower
- Dimensions: 3.07 x 2.92
Mud room
- Level: Main
- Dimensions: 2.51 x 1.52
Office
- Level: Second
- Dimensions: 4.14 x 3.2
Office
- Level: Main
- Dimensions: 4.14 x 3.61
Recreation
- Level: Lower
- Dimensions: 7.26 x 4.85
Sunroom
- Level: Main
- Dimensions: 4.04 x 3.91
Workshop
- Level: Lower
- Dimensions: 3.94 x 3.05
Heating
- Forced Air, Gas
Cooling
- Central Air
Appliances
- Included: Built-In Oven
Features
- Atrium, Central Vacuum
- Basement: Finished
- Has fireplace: Yes
- Fireplace features: Wood Burning
Interior area
- Living area range: 3500-5000 null
Video & virtual tour
Property
Parking
- Total spaces: 8
- Parking features: Private
- Has garage: Yes
Features
- Stories: 2
- Pool features: None
Lot
- Size: 0.26 Acres
Details
- Parcel number: 211640224
Construction
Type & style
- Home type: SingleFamily
- Property subtype: Single Family Residence
Materials
- Brick Veneer
- Foundation: Concrete Block, Poured Concrete
- Roof: Asphalt Shingle
Utilities & green energy
- Sewer: Sewer
Community & HOA
Location
- Region: Toronto
Financial & listing details
- Annual tax amount: C$25,261
- Date on market: 9/10/2026
Price history
Price history is unavailable.
Public tax history
Tax history is unavailable.
Climate risks
Neighborhood: Bedford Park
Nearby schools
GreatSchools rating
No schools nearby
We couldn't find any schools near this home.

Similar homes
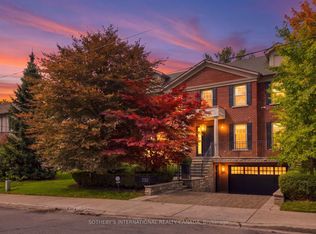
- C$4,299,0006 bd4 ba-- sqft230 Strathallan Wood, Toronto, ON M5N 1T4For Sale
 MLS ID #C13691978, ROYAL LEPAGE SIGNATURE REALTY. TRREB
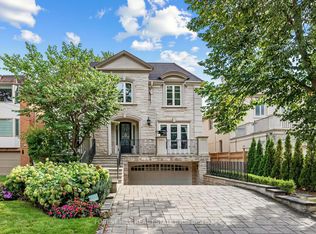
 - C$4,995,0006 bd5 ba-- sqft103 Vesta Dr, Toronto, ON M5P 2Z8For Sale
 MLS ID #C13771408, HARVEY KALLES REAL ESTATE LTD.. TRREB
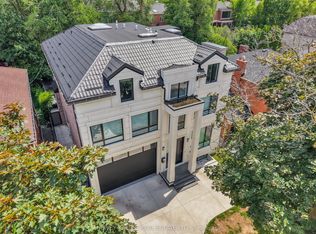
 - C$4,495,0006 bd5 ba-- sqft124 Blythwood Rd, Toronto, ON M4N 1A4For Sale
 MLS ID #C13737564, SAGE REAL ESTATE LIMITED. TRREB
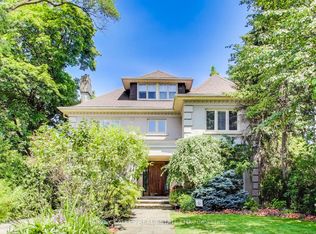
 - C$4,250,0005 bd5 ba-- sqft717 Woburn Ave, Toronto, ON M5M 1M2For Sale
 MLS ID #C13867232, HARVEY KALLES REAL ESTATE LTD.. TRREB
