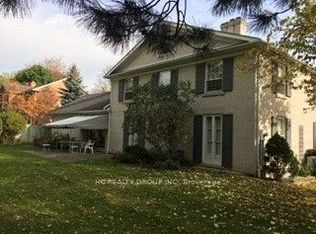
Absolutely Stunning Executive Residence In Prestigious Lytton Park, One Of Toronto's Most Coveted Neighborhoods! An Exceptional Family Home Offering Elegant Principal Rooms, Generous Living Space And Outstanding Indoor-Outdoor Living. The Sun-Filled Main Floor Features A Formal Living Room Opening To A Beautiful Family Room With Hardwood Floors And Fireplace, Plus An Elegant Dining Room With Herringbone Hardwood And Walkout To The Stone Patio, Landscaped Gardens, Fish Pond And Saltwater Pool With Cabana. The Chef-Inspired Kitchen Is Designed For Both Everyday Living And Entertaining, Featuring High-End Appliances, Extensive Built-Ins, Breakfast Bar And A Bright Breakfast Area. A Main-Floor Office With French-Door Walkout To The Patio And A Convenient Powder Room Complete The Level. Upstairs, The Spacious Primary Retreat Features A Large Walk-In Closet And Luxurious Ensuite, Complemented By Three Additional Bedrooms With Ensuite Access. The Finished Lower Level Offers A Generous Recreation Room, Second Kitchen, Guest Suite And Laundry, Rare Separate Furnace and A/C Providing Excellent Flexibility For Extended Family, Guests Or Nanny/In-Law Accommodation. A Rare Opportunity In The Heart Of Lytton Park, Surrounded By Beautiful Tree-Lined Streets And Just Steps To Excellent Schools, Parks, Shops And Neighborhood Amenities, With Convenient Access To Yonge Street, Avenue Road, Transit And Major Routes. Exceptional Location, Exceptional Lifestyle - Not To Be Missed!
IDX information is provided exclusively for consumers' personal, non-commercial use, that it may not be used for any purpose other than to identify prospective properties consumers may be interested in purchasing, and that data is deemed reliable but is not guaranteed accurate by the MLS .
House for rent
Singlefamily
Available now
Air conditioner, central air
Ensuite laundry
5 Attached garage spaces parking
Forced air, natural gas
What's special
Elegant principal roomsGenerous living spaceSun-filled main floorBeautiful family roomHardwood floorsElegant dining roomHerringbone hardwood
- 42 days |
- -- |
- -- |
Zillow last checked:
Listing updated:
Travel times

Let’s turn your rent into credit progress
Build credit history with every on-time payment and get credit for the payment you’re already making.
Facts & features
Interior
Bedrooms & bathrooms
- Bedrooms: 5
- Bathrooms: 5
- Full bathrooms: 5
Heating
- Forced Air, Natural Gas
Cooling
- Air Conditioner, Central Air
Appliances
- Laundry: Ensuite
Features
- In-Law Suite, Walk In Closet
- Flooring: Carpet Free
- Has basement: Yes
- Has fireplace: Yes
Property
Parking
- Total spaces: 5
- Parking features: Attached, Garage, Private
- Has attached garage: Yes
- Details: Contact manager
Features
- Stories: 2
- Exterior features: Basement, Fenced Yard, In-Law Suite, Place Of Worship, Public Transit
- Has private pool: Yes
- Pool features: In Ground, Pool
- Fencing: Fenced Yard
Details
- Additional structures: Garage(s)
Construction
Type & style
- Home type: SingleFamily
- Property subtype: SingleFamily
Materials
- Roof: Asphalt Shingle
Community & HOA
Community
- Features: Park
Location
- Region: Toronto
Financial & listing details
- Lease term: Contact For Details
Nearby apartments for rent

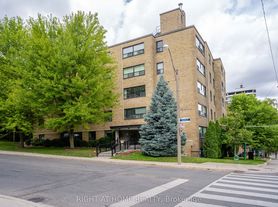


Neighborhood: Bedford Park
Nearby schools
GreatSchools rating
No schools nearby
We couldn't find any schools near this home.