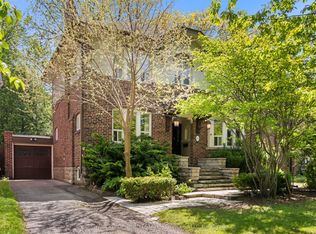
Welcome to this beautifully designed 4-bedroom, 4-bathroom executive residence in the heart of the highly desirable Denlow neighbourhood. Thoughtfully updated throughout, this warm and inviting home offers the perfect blend of elegance, comfort, and functionality for modern family living.The stunning gourmet kitchen features custom-designed cabinetry, premium quartz countertops, and quality finishes, creating the perfect space for everyday living and entertaining. Rich Jatoba Brazilian hardwood flooring extends throughout the main level, while the spacious, cozy family room provides an ideal setting for relaxing and gathering with loved ones.The luxurious primary suite is a true retreat, complete with a beautifully renovated spa-inspired ensuite. Three additional generously sized bedrooms offer comfortable accommodations for family members.The finished basement adds exceptional versatility with an additional bedroom and full bathroom, making it ideal for guests, extended family, or a nanny suite. A large recreation area and abundant storage space provide flexibility and convenience for today's lifestyle.Beautifully maintained and thoughtfully designed, this exceptional home offers timeless style, functional living spaces, and an outstanding location in one of Toronto's most sought-after family communities.
For sale
C$1,999,000
6 Caravan Dr, Toronto, ON M3B 1N1
5beds
4baths
Single Family Residence
Built in ----
6,863 Square Feet Lot
$-- Zestimate®
C$--/sqft
C$-- HOA
What's special
Thoughtfully updated throughoutWarm and inviting homeStunning gourmet kitchenCustom-designed cabinetryPremium quartz countertopsQuality finishesSpacious cozy family room
- 2 days |
- 53 |
- 2 |
Zillow last checked:
Listing updated:
Listed by:
BAY STREET GROUP INC.
Source: TRREB,MLS®#: C13643048 Originating MLS®#: Toronto Regional Real Estate Board
Originating MLS®#: Toronto Regional Real Estate BoardFacts & features
Interior
Bedrooms & bathrooms
- Bedrooms: 5
- Bathrooms: 4
Primary bedroom
- Description: Primary Bedroom
- Level: Second
- Area: 25.9 Square Meters
- Area source: Other
- Dimensions: 4.52 x 5.73
Bedroom 2
- Description: Bedroom 2
- Level: Second
- Area: 9.2 Square Meters
- Area source: Other
- Dimensions: 3.25 x 2.83
Bedroom 3
- Description: Bedroom 3
- Level: Second
- Area: 14.25 Square Meters
- Area source: Other
- Dimensions: 4.37 x 3.26
Bedroom 4
- Description: Bedroom 4
- Level: Second
- Area: 9.31 Square Meters
- Area source: Other
- Dimensions: 3.21 x 2.90
Breakfast
- Description: Breakfast
- Level: Ground
- Area: 7.9 Square Meters
- Area source: Other
- Dimensions: 2.50 x 3.16
Dining room
- Description: Dining Room
- Level: Ground
- Area: 8.53 Square Meters
- Area source: Other
- Dimensions: 2.70 x 3.16
Family room
- Description: Family Room
- Level: Ground
- Area: 14.44 Square Meters
- Area source: Other
- Dimensions: 4.57 x 3.16
Kitchen
- Description: Kitchen
- Level: Ground
- Area: 10.68 Square Meters
- Area source: Other
- Dimensions: 4.27 x 2.50
Heating
- Forced Air, Gas
Cooling
- Central Air
Features
- Flooring: Carpet Free
- Basement: Finished
- Has fireplace: Yes
Interior area
- Living area range: 1500-2000 null
Video & virtual tour
Property
Parking
- Total spaces: 6
- Parking features: Private
- Has attached garage: Yes
Features
- Stories: 2
- Pool features: None
Lot
- Size: 6,863 Square Feet
Details
- Parcel number: 101210070
Construction
Type & style
- Home type: SingleFamily
- Property subtype: Single Family Residence
Materials
- Brick
- Foundation: Block
- Roof: Asphalt Shingle
Utilities & green energy
- Sewer: Sewer
Community & HOA
Location
- Region: Toronto
Financial & listing details
- Annual tax amount: C$11,613
- Date on market: 8/6/2026
B
BAY STREET GROUP INC.
By pressing Contact Agent, you agree that the real estate professional identified above may call/text you about your search, which may involve use of automated means and pre-recorded/artificial voices. You don't need to consent as a condition of buying any property, goods, or services. Message/data rates may apply. You also agree to our Terms of Use. Zillow does not endorse any real estate professionals. We may share information about your recent and future site activity with your agent to help them understand what you're looking for in a home.
Price history
Price history is unavailable.
Public tax history
Tax history is unavailable.
Climate risks
Neighborhood: Banbury
Nearby schools
GreatSchools rating
No schools nearby
We couldn't find any schools near this home.
- C$4,7003 bd2 ba-- sqft5 Caravan Dr, Toronto, ON M3B1M9For Rent
- C$6,888,0004 bd5 ba-- sqft14 Denewood Cres, Toronto, ON M3B1M5For Sale
- C$11,499,0008 bd11 ba-- sqft27 Penwood Cres, Toronto, ON M3B3B1For Sale

- C$6,5005 bd4 ba-- sqft164 Banbury Rd, Toronto, ON M3B2L8For Rent
- C$3,988,0006 bd5 ba-- sqft136 Denlow Blvd, Toronto, ON M3B3J2For Sale
- C$7,0005 bd5 ba-- sqft15 Sonata Cres, Toronto, ON M3B2C3For Rent
- C$5,499,0005 bd5 ba-- sqft10 Penwood Cres, Toronto, ON M3B2B9For Sale
- C$5,498,8806 bd7 ba-- sqft6 Penwood Cres, Toronto, ON M3B2B9For Sale
Similar homes
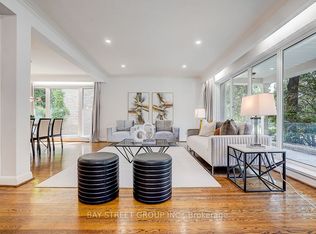
- C$1,588,0005 bd3 ba-- sqft336 Betty Ann Dr, Toronto, ON M2R 1B3For Sale
 MLS ID #C13630410, BAY STREET GROUP INC.. TRREB
 - C$1,288,8005 bd4 ba-- sqft18 Doverwood Ct, Toronto, ON M2M 2G7For Sale
 MLS ID #C13646964, RE/MAX ATRIUM HOME REALTY. TRREB
 - C$2,349,0005 bd2 ba-- sqft202 Dinnick Cres, Toronto, ON M4N 1M3For Sale
 MLS ID #C13584364, ROYAL LEPAGE REAL ESTATE SERVICES LTD.. TRREB
 - C$1,799,8007 bd4 ba-- sqft103 Aylesworth Ave, Toronto, ON M1N 2J7For Sale
 MLS ID #E13589128, ROYAL LEPAGE ESTATE REALTY. TRREB
 - C$1,990,0006 bd5 ba-- sqft61 Addington Sq, Markham, ON L3R 7N2For SaleMLS ID #N13625016, PRESTIGIUM REAL ESTATE LTD.. TRREB
- C$1,699,0006 bd6 ba-- sqft57 Loring Cres, Markham, ON L3R 0G2For SaleMLS ID #N13638314, RE/MAX REALTRON WENDY ZHENG REALTY. TRREB
- C$1,898,0005 bd4 ba-- sqft25 Greenyards Dr, Toronto, ON M2M 2R7For SaleMLS ID #C12304619, NAOMI MA, Salesperson. TRREB
- C$1,999,9995 bd5 ba-- sqft421 Carrville Rd, Richmond Hill, ON L4C 6E5For SaleMLS ID #N13574898, THE GUARDIAN HOME REALTY INC.. TRREB
- C$1,299,0003 bd3 ba-- sqft81 Dawn Hill Trl, Markham, ON L3T 3B4For SaleMLS ID #N13639628, BAY STREET INTEGRITY REALTY INC.. TRREB
- C$1,658,0005 bd6 ba-- sqft16 Valleyview Rd, Markham, ON L3T 6X5For SaleMLS ID #N13600980, REMAX YOUR COMMUNITY REALTY. TRREB
- C$2,050,0004 bd4 ba-- sqft49 Miriam Cres, Richmond Hill, ON L4B 2P8For SaleMLS ID #N13596858, SUTTON GROUP-ADMIRAL REALTY INC.. TRREB
- C$1,399,0005 bd4 ba-- sqft60 Warner Ave, Toronto, ON M4A 1Z4For SaleMLS ID #C13579970, BAY STREET GROUP INC.. TRREB
- C$1,558,8886 bd3 ba-- sqft99 Grantbrook St, Toronto, ON M2R 2G2For SaleMLS ID #C13472740, BAY STREET GROUP INC.. TRREB
- C$2,770,0004 bd3 ba-- sqft277 Lawrence Ave E, Toronto, ON M4N 1T6For SaleMLS ID #C13188106, BAY STREET GROUP INC.. TRREB
- C$1,468,0005 bd3 ba-- sqft236 Cameron Ave, Toronto, ON M2N 1E7For SaleMLS ID #C13230032, FOREST HILL REAL ESTATE INC.. TRREB
- C$1,890,0006 bd4 ba-- sqft1 Atwood Ct, Markham, ON L3T 6T4For SaleMLS ID #N13055758, HC REALTY GROUP INC.. TRREB
- C$1,699,0006 bd4 ba-- sqft27 Green Acres Rd, Vaughan, ON L4J 4S2For SaleMLS ID #N13623242, SUTTON GROUP-ADMIRAL REALTY INC.. TRREB
- C$1,328,0004 bd4 ba-- sqft7 Chapais Cres, Toronto, ON M1C 2C3For SaleMLS ID #E13654466, HOMELIFE/MIRACLE REALTY LTD. TRREB
- C$1,899,0005 bd4 ba-- sqft7 Hagerman Blvd, Markham, ON L3R 2A8For SaleMLS ID #N13223078, REAL ONE REALTY INC.. TRREB
- C$1,699,9003 bd4 ba-- sqft95 Hopedale Ave, Toronto, ON M4K 3M9For SaleMLS ID #E13140600, BAY STREET GROUP INC.. TRREB
