Situated on one of the most coveted streets in the prestigious Avenue Rd./Lawrence community, this exceptional residence offers refined living in a prime location. Featuring a spacious upgraded kitchen with breakfast area and walk-out to an oversized deck, the home is perfectly designed for both everyday living and effortless entertaining. Professionally landscaped front and rear gardens are enhanced by mature trees, lush greenery, and privacy hedges, creating a serene and private outdoor oasis. Ideally located within close proximity to top-rated schools, upscale shopping, restaurants, parks, transit, and major highways, offering an unparalleled lifestyle in one of Toronto's most desirable neighbourhoods.
For sale
C$2,988,000
374 Glengarry Ave, Toronto, ON M5M 1E8
4beds
5baths
Single Family Residence
Built in ----
4,253 Square Feet Lot
$-- Zestimate®
C$--/sqft
C$-- HOA
What's special
Spacious upgraded kitchenBreakfast areaMature treesLush greeneryPrivacy hedges
- 17 days |
- 28 |
- 0 |
Zillow last checked:
Listing updated:
Listed by:
Canadian Living Realty Inc.
Source: TRREB,MLS®#: C13243460 Originating MLS®#: Toronto Regional Real Estate Board
Originating MLS®#: Toronto Regional Real Estate BoardFacts & features
Interior
Bedrooms & bathrooms
- Bedrooms: 4
- Bathrooms: 5
Primary bedroom
- Level: Second
- Dimensions: 5.38 x 4.47
Bedroom 2
- Level: Second
- Dimensions: 4.78 x 3.86
Bedroom 3
- Level: Second
- Dimensions: 4.78 x 3.05
Bedroom 4
- Level: Second
- Dimensions: 3.71 x 3.05
Breakfast
- Level: Main
- Dimensions: 3.51 x 1.75
Dining room
- Level: Main
- Dimensions: 8.64 x 5.54
Family room
- Level: Main
- Dimensions: 4.47 x 4.47
Kitchen
- Level: Main
- Dimensions: 5.49 x 4.72
Recreation
- Level: Basement
- Dimensions: 8.97 x 4.62
Heating
- Forced Air, Gas
Cooling
- Central Air
Features
- Central Vacuum
- Basement: Finished with Walk-Out
- Has fireplace: Yes
Interior area
- Living area range: 3000-3500 null
Property
Parking
- Total spaces: 6
- Parking features: Garage
- Has garage: Yes
Features
- Stories: 2
- Pool features: None
Lot
- Size: 4,253 Square Feet
Details
- Parcel number: 101910155
Construction
Type & style
- Home type: SingleFamily
- Property subtype: Single Family Residence
Materials
- Stone, Stucco (Plaster)
- Foundation: Other
- Roof: Other
Utilities & green energy
- Sewer: Sewer
Community & HOA
Location
- Region: Toronto
Financial & listing details
- Annual tax amount: C$13,829
- Date on market: 7/27/2026
Price history
Price history is unavailable.
Public tax history
Tax history is unavailable.
Climate risks
Neighborhood: Bedford Park
Nearby schools
GreatSchools rating
No schools nearby
We couldn't find any schools near this home.
- C$1,249,0002 bd1 ba-- sqft326 Lawrence Ave W, Toronto, ON M5M1B4For Sale
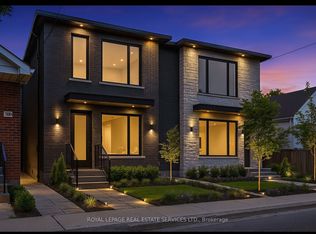
- C$1,988,0005 bd4 ba-- sqft351 Lawrence Ave W, Toronto, ON M5M1B6For Sale

- C$4,9503 bd3 ba-- sqft405 Bedford Park Ave, Toronto, ON M5M1J9For Rent

- C$1,998,0005 bd4 ba-- sqft107 Otter Cres, Toronto, ON M5N2W9For Sale

- C$2,849,0004 bd4 ba-- sqft434 Bedford Park Ave, Toronto, ON M5M1K1For Sale
- C$5,995,0005 bd8 ba-- sqft363 Bedford Park Ave, Toronto, ON M5M1J9For Sale
- C$--1 bd1 ba558 sqft1566 Avenue Rd #202, North York, ON M5M3X6Off Market
- C$--2 bd1 ba600 sqft1566 Avenue Rd #UNIT-201, North York, ON M5M3X6Off Market
Similar homes
- C$2,690,0005 bd6 ba-- sqft38A Doverwood Ct, Toronto, ON M2M 2G8For Sale
 MLS ID #C13659700, JDL REALTY INC.. TRREB
 - C$2,798,0005 bd5 ba-- sqft24 Abbotsford Rd, Toronto, ON M2N 2P8For Sale
 MLS ID #C13594338, LANDING REALTY INC.. TRREB
 - C$2,999,9504 bd3 ba-- sqft61 Grenview Blvd N, Toronto, ON M8X 2K3For Sale
 MLS ID #W13607658, RE/MAX PROFESSIONALS INC.. TRREB
 - C$2,999,8007 bd7 ba-- sqft330 Hillcrest Ave, Toronto, ON M2N 3P6For Sale
 MLS ID #C13449244, ROYAL ELITE JERRY WEN REALTY INC.. TRREB
 - C$3,700,0005 bd6 ba-- sqft99 Bannockburn Ave, Toronto, ON M5M 2M9For SaleMLS ID #C13584906, ROYAL LEPAGE GOLDEN RIDGE REALTY. TRREB
- C$2,329,0005 bd5 ba-- sqft20 Creston Rd, Toronto, ON M6A 1J1For SaleMLS ID #W13584660, CENTURY 21 B.J. ROTH REALTY LTD., BROKERAGE. TRREB
- C$3,250,0005 bd5 ba-- sqft218A Holmes Ave, Toronto, ON M2N 4N1For SaleMLS ID #C13138752, HC REALTY GROUP INC.. TRREB
- C$2,780,0007 bd6 ba-- sqft18 McCowan Ln, Whitchurch Stouffville, ON L4A 4C1For SaleMLS ID #N13669458, EXP REALTY. TRREB
- C$2,038,0004 bd4 ba-- sqft276 Greenfield Ave, Toronto, ON M2N 3E5For SaleMLS ID #C13608422, RE/MAX PRIME PROPERTIES - UNIQUE GROUP. TRREB
- C$2,188,0004 bd5 ba-- sqft416 Rustic Rd, Toronto, ON M6L 1W9For SaleMLS ID #W13078518, DREAMWORLD REALTY INC.. TRREB
- C$2,098,0006 bd4 ba-- sqft150 Holmes Ave, Toronto, ON M2N 4M6For SaleMLS ID #C13632654, RIGHT AT HOME REALTY INC.. TRREB
- C$2,288,0006 bd5 ba-- sqft25 Clarkhill St, Toronto, ON M2R 2G6For SaleMLS ID #C13566064, RE/MAX REALTRON REALTY INC.. TRREB
- C$1,499,0003 bd3 ba-- sqft134 Hadrian Dr, Toronto, ON M9W 1V4For SaleMLS ID #W13641632, ROYAL LEPAGE TERREQUITY REALTY. TRREB
- C$2,539,0005 bd6 ba-- sqft11 Becky Cheung Ct, Toronto, ON M2M 2E4New ConstructionMLS ID #C13002396, KW Living Realty. TRREB
- C$3,279,0006 bd6 ba-- sqft63 N Mapledown Way, Vaughan, ON L6A 4A8For SaleMLS ID #N13583760, Canadian Living Realty Inc.. TRREB
- C$2,598,0005 bd6 ba-- sqft80 Puccini Dr, Richmond Hill, ON L4E 2Z1For SaleMLS ID #N13669148, RIGHT AT HOME REALTY INC.. TRREB
- C$1,580,0004 bd4 ba-- sqft136 Hollywood Ave, Toronto, ON M2N 3K3For SaleMLS ID #C13511648, FOREST HILL REAL ESTATE INC.. TRREB
- C$3,190,0005 bd5 ba-- sqft1280 Watersedge Rd, Mississauga, ON L5J 1A1For SaleMLS ID #W13616402, KW Living Realty. TRREB
- C$2,450,0006 bd5 ba-- sqft4 Robaldon Rd, Toronto, ON M9A 5A7For SaleMLS ID #W13141174, CENTRAL HOME REALTY INC.. TRREB
- C$1,688,0004 bd3 ba-- sqft39 Prattley Dr, Toronto, ON M2J 2K1For SaleMLS ID #C13594768, REMAX YOUR COMMUNITY REALTY. TRREB
