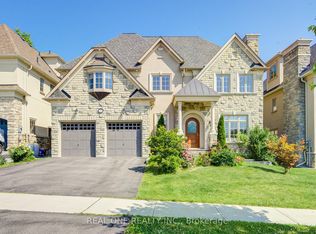
Nature Lovers Paradise! Rare One Of A Kind Serene Ravine Setting In Prime Park view hills! This Custom Built (In 2017) 5 Bedroom, 6 Bathrooms Executive Residence, Is Privately Situated On A 50 X 357 Foot Lot! The Interior Radiates An Open Concept Main Floor Layout With Large Principal Rooms - Office room in the main floor, main floor is open to the 18 feet ceiling and skylight in the living room, lots of natural lights. Entertainers Dream, Gleaming Hardwood Floors Throughout Main And Second Level, An Abundance Of Windows And Natural Light. Cottage like environment in the back yard so you do not need to drive 2 hours to to go to the cottage and you might see a deer on your lucky day at you owned backyard.. Fully Finished Walk Out Basement with 2 bedrooms and a full washroom. wet bar set up can be used as a second kitchen. Basement has 2 separate entrances. Double Car Garage! 5 Min. To Dvp, 15/20 minutes to downtown.
For sale
C$2,498,800
3 Stinson Cir, Toronto, ON M4B 2Y7
7beds
6baths
Single Family Residence
Built in ----
0.41 Acres Lot
$-- Zestimate®
C$--/sqft
C$-- HOA
What's special
Large principal roomsLots of natural lightAbundance of windowsDouble car garage
- 10 hours
- 22
- 0
Zillow last checked:
Listing updated:
Listed by:
REALTY 21 INC.
Source: TRREB,MLS®#: E13810536 Originating MLS®#: Toronto Regional Real Estate Board
Originating MLS®#: Toronto Regional Real Estate BoardFacts & features
Interior
Bedrooms & bathrooms
- Bedrooms: 7
- Bathrooms: 6
Heating
- Forced Air, Gas
Cooling
- Central Air
Features
- Flooring: Carpet Free
- Basement: Finished with Walk-Out
- Has fireplace: Yes
Interior area
- Living area range: 3500-5000 null
Video & virtual tour
Property
Parking
- Total spaces: 6
- Parking features: Private Double
- Has attached garage: Yes
Features
- Stories: 2
- Pool features: None
Lot
- Size: 0.41 Acres
- Features: Irregular Lot, Cul de Sac/Dead End, Ravine
Details
- Parcel number: 103721038
Construction
Type & style
- Home type: SingleFamily
- Property subtype: Single Family Residence
Materials
- Brick, Stone
- Foundation: Concrete
- Roof: Shingle
Utilities & green energy
- Sewer: Sewer
Community & HOA
Location
- Region: Toronto
Financial & listing details
- Annual tax amount: C$20,217
- Date on market: 9/21/2026
Price history
Price history is unavailable.
Public tax history
Tax history is unavailable.
Climate risks
Neighborhood: O'Connor
Nearby schools
GreatSchools rating
No schools nearby
We couldn't find any schools near this home.

Similar homes
- C$2,690,0007 bd6 ba-- sqft18 McCowan Ln, Whitchurch Stouffville, ON L4A 4C1For Sale
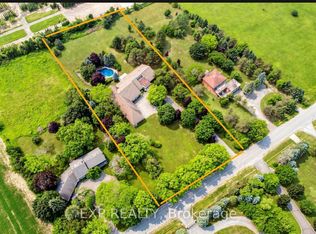 MLS ID #N13812212, EXP REALTY. TRREB
 - C$2,795,0005 bd4 ba-- sqft29 Tarlton Rd, Toronto, ON M5P 2M6For Sale
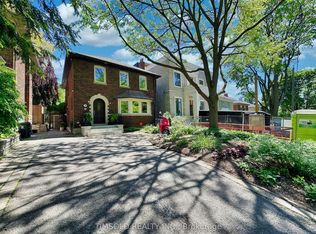 MLS ID #C13784406, TIMSOLD REALTY INC.. TRREB
 - C$2,299,0005 bd3 ba-- sqft7 The Links Rd, Toronto, ON M2P 1T4For Sale
 MLS ID #C13750924, RIGHT AT HOME REALTY INC.. TRREB
 - C$2,980,0006 bd7 ba-- sqft421 Flamingo Rd, Vaughan, ON L4J 8L4New Construction
 MLS ID #N13805182, REAL ONE REALTY INC.. TRREB
