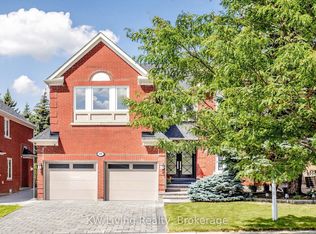
Stunning mansion proudly held by original owner. Meticulously maintained and thoughtfully upgraded exudes timeless elegance. Gleaming H/W Flr throughout, anchored by a striking iron-picket staircase. Custom B/I cabinetry adds sophistication to both the inviting family room and library. Retreat to the luxurious master suite, a true sanctuary featuring a romantic 3-way fireplace and a spa-inspired ensuite complete with a steam shower and massage jets. A spacious 2nd flr sitting area offers exceptional versatility, easily converting into a fifth bdrm or an open-concept hm office. The lower level, boasting a recreation rm, wet bar, fireplace, dedicated hockey play zone, an additional bdrm & bath, and work room with sink, work bench & craft area. Step outside to a professional landscaped private oasis featuring a BBQ area, 10' heated plunge pool, gazebo with retractable screens, children's playset & towering mature trees. Located within the coveted Bayview Sec School boundary and just steps from parks, the Community Center w/Indoor pool, Gym & tennis courts, this home offers an unparalleled lifestyle of luxury and convenience.
For sale
C$2,488,888
24 Highview Cres, Richmond Hill, ON L4B 2T7
5beds
5baths
Single Family Residence
Built in ----
8,719 Square Feet Lot
$-- Zestimate®
C$--/sqft
C$-- HOA
What's special
- 104 days
- 13
- 0
Zillow last checked:
Listing updated:
Listed by:
KW Living Realty
Source: TRREB,MLS®#: N13212960 Originating MLS®#: Toronto Regional Real Estate Board
Originating MLS®#: Toronto Regional Real Estate BoardFacts & features
Interior
Bedrooms & bathrooms
- Bedrooms: 5
- Bathrooms: 5
Primary bedroom
- Level: Second
- Dimensions: 8.75 x 5.37
Bedroom
- Level: Basement
- Dimensions: 4.1 x 3.49
Bedroom 2
- Level: Second
- Dimensions: 3.66 x 3.29
Bedroom 3
- Level: Second
- Dimensions: 5.93 x 3.58
Bedroom 4
- Level: Second
- Dimensions: 6.09 x 3.62
Breakfast
- Level: Main
- Dimensions: 4.97 x 3.52
Dining room
- Level: Main
- Dimensions: 5.4 x 3.53
Family room
- Level: Main
- Dimensions: 5.09 x 5.03
Kitchen
- Level: Main
- Dimensions: 3.76 x 3.58
Laundry
- Level: Main
- Dimensions: 4.92 x 1.7
Library
- Level: Main
- Dimensions: 4.05 x 3.61
Living room
- Level: Main
- Dimensions: 4.8 x 3.52
Recreation
- Level: Basement
- Dimensions: 10.94 x 10.38
Other
- Level: Second
- Dimensions: 3.2 x 3.1
Heating
- Forced Air, Gas
Cooling
- Central Air
Features
- None
- Basement: Finished
- Has fireplace: Yes
Interior area
- Living area range: 3500-5000 null
Property
Parking
- Total spaces: 6
- Parking features: Private
- Has garage: Yes
Features
- Stories: 2
- Pool features: None
Lot
- Size: 8,719 Square Feet
Details
- Parcel number: 031350210
Construction
Type & style
- Home type: SingleFamily
- Property subtype: Single Family Residence
Materials
- Brick
- Foundation: Unknown
- Roof: Unknown
Utilities & green energy
- Sewer: Sewer
Community & HOA
Location
- Region: Richmond Hill
Financial & listing details
- Annual tax amount: C$13,133
- Date on market: 5/29/2026
Price history
Price history is unavailable.
Public tax history
Tax history is unavailable.
Climate risks
Neighborhood: Doncrest
Nearby schools
GreatSchools rating
No schools nearby
We couldn't find any schools near this home.
- C$2,0002 bd1 ba-- sqft58 Kings Cross Ave #BASEMENT, Richmond Hill, ON L4B2S8For Rent

- C$2,799,0005 bd6 ba-- sqft15 Clarendon Dr, Richmond Hill, ON L4B2Z4For Sale

- C$2,688,0004 bd4 ba-- sqft31 Vesta Dr, Richmond Hill, ON L4B2M2For Sale

- C$2,2503 bd3 ba-- sqft62 Brookshill Cres #BASEMENT, Richmond Hill, ON L4B3J1For Rent

Similar homes
- C$2,100,0005 bd5 ba-- sqft46 Clarendon Dr, Richmond Hill, ON L4B 3X6For Sale
 MLS ID #N13726078, KW Living Realty. TRREB
 - C$2,498,0005 bd5 ba-- sqft6 White Oak Cres, Richmond Hill, ON L4B 3R3For Sale
 MLS ID #N13226202, RE/MAX REALTRON REALTY INC.. TRREB
 - C$2,880,0006 bd5 ba-- sqft19 Spadina Rd, Richmond Hill, ON L4B 2Y2For Sale
 MLS ID #N13014186, KW Living Realty. TRREB
 - C$2,898,0007 bd6 ba-- sqft48 Brookshill Cres, Richmond Hill, ON L4B 3J2For Sale
 MLS ID #N13698516, KW Living Realty. TRREB
