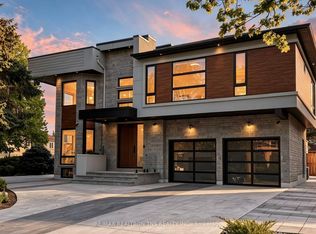
Welcome to this luxurious 3-car garage home in the prestigious Bayview Hill community. Featuring over 5,000 sq. ft. of beautifully renovated living space, this exceptional home offers 5 spacious bedrooms, each with its own ensuite, and showcases over $600k in premium upgrades from top to bottom.The grand main floor boasts 9-foot ceilings, smooth ceilings throughout all levels, engineered hardwood flooring In Liv, Din, Study, Fam Rm On Main, and second floor, along with elegant ceramic tile in the foyer, hallway, and kitchen. A magnificent circular staircase beneath an oversized skylight creates a stunning first impression.Designed for both luxury and functionality, the family room features a custom designer TV feature wall with a modern fireplace. The gourmet European-inspired kitchen is equipped with quartz countertops and a full-height quartz backsplash, a large center island, premium built-in appliances, a cooktop, a stylish European-style range hood. The extensive renovation continues throughout the home with upgraded floor and vanity tiles, quartz vanity countertops, premium faucets and sinks, designer mirrors, and modern lighting fixtures, delivering a refined and contemporary aesthetic.The fully finished walk-out basement, approximately 2,000 sq. ft., offers incredible versatility, featuring a spacious recreation room, a full bathroom, and a self-contained 2-bedroom suite, ideal as an in-law suite or an excellent income-generating opportunity.Professionally landscaped front and back yards provide beautiful outdoor living spaces. Ideally situated within walking distance of parks and top-ranking schools, including Bayview Secondary School and Bayview Hill Elementary School, this exceptional home also offers quick access to Highways 404, 401, and Hwy7, the GO Station, Costco, banks, shopping, restaurants, and all essential amenities.A rare opportunity to own a truly turnkey luxury home in one of Richmond Hill's most prestigious neighbourhoods.
For sale
C$3,680,000
218 Boake Trl, Richmond Hill, ON L4B 3Z6
7beds
7baths
Single Family Residence
Built in ----
9,139 Square Feet Lot
$-- Zestimate®
C$--/sqft
C$-- HOA
What's special
Gourmet european-inspired kitchenLarge center islandPremium built-in appliancesQuartz vanity countertopsPremium faucets and sinksBeautiful outdoor living spaces
- 22 days |
- 17 |
- 0 |
Zillow last checked:
Listing updated:
Listed by:
BAY STREET GROUP INC.
Source: TRREB,MLS®#: N13567824 Originating MLS®#: Toronto Regional Real Estate Board
Originating MLS®#: Toronto Regional Real Estate BoardFacts & features
Interior
Bedrooms & bathrooms
- Bedrooms: 7
- Bathrooms: 7
Primary bedroom
- Description: Primary Bedroom
- Level: Second
- Area: 35.87 Square Meters
- Area source: Other
- Dimensions: 7.02 x 5.11
Bedroom
- Level: Basement
- Dimensions: 0 x 0
Bedroom
- Level: Basement
- Dimensions: 0 x 0
Bedroom 2
- Description: Bedroom 2
- Level: Second
- Area: 29.07 Square Meters
- Area source: Other
- Dimensions: 5.79 x 5.02
Bedroom 3
- Description: Bedroom 3
- Level: Second
- Area: 22.31 Square Meters
- Area source: Other
- Dimensions: 5.39 x 4.14
Bedroom 4
- Description: Bedroom 4
- Level: Second
- Area: 25.65 Square Meters
- Area source: Other
- Dimensions: 5.11 x 5.02
Bedroom 5
- Description: Bedroom 5
- Level: Second
- Area: 26.5 Square Meters
- Area source: Other
- Dimensions: 5.76 x 4.60
Dining room
- Description: Dining Room
- Level: Ground
- Area: 20.59 Square Meters
- Area source: Other
- Dimensions: 4.80 x 4.29
Family room
- Description: Family Room
- Level: Ground
- Area: 24.3 Square Meters
- Area source: Other
- Dimensions: 5.97 x 4.07
Kitchen
- Description: Kitchen
- Level: Ground
- Area: 32.6 Square Meters
- Area source: Other
- Dimensions: 6.68 x 4.88
Kitchen
- Level: Basement
- Dimensions: 0 x 0
Library
- Description: Library
- Level: Ground
- Area: 16.7 Square Meters
- Area source: Other
- Dimensions: 4.87 x 3.43
Living room
- Description: Living Room
- Level: Ground
- Area: 19.8 Square Meters
- Area source: Other
- Dimensions: 5.41 x 3.66
Recreation
- Level: Basement
- Dimensions: 0 x 0
Heating
- Forced Air, Gas
Cooling
- Central Air
Appliances
- Included: Built-In Oven
Features
- Flooring: Carpet Free
- Basement: Walk-Out Access,Finished
- Has fireplace: Yes
Interior area
- Living area range: 3500-5000 null
Video & virtual tour
Property
Parking
- Total spaces: 6
- Parking features: Private, Garage Door Opener
- Has attached garage: Yes
Features
- Stories: 2
- Pool features: None
Lot
- Size: 9,139 Square Feet
- Features: Clear View, Public Transit, Rec./Commun.Centre
Details
- Parcel number: 031270108
Construction
Type & style
- Home type: SingleFamily
- Property subtype: Single Family Residence
Materials
- Brick
- Foundation: Concrete
- Roof: Asphalt Shingle
Utilities & green energy
- Sewer: Sewer
Community & HOA
Location
- Region: Richmond Hill
Financial & listing details
- Annual tax amount: C$15,226
- Date on market: 7/15/2026
B
BAY STREET GROUP INC.
By pressing Contact Agent, you agree that the real estate professional identified above may call/text you about your search, which may involve use of automated means and pre-recorded/artificial voices. You don't need to consent as a condition of buying any property, goods, or services. Message/data rates may apply. You also agree to our Terms of Use. Zillow does not endorse any real estate professionals. We may share information about your recent and future site activity with your agent to help them understand what you're looking for in a home.
Price history
Price history is unavailable.
Public tax history
Tax history is unavailable.
Climate risks
Neighborhood: Doncrest
Nearby schools
GreatSchools rating
No schools nearby
We couldn't find any schools near this home.
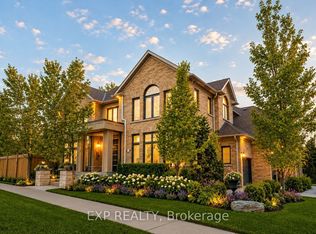
- C$2,980,0006 bd6 ba-- sqft249 Boake Trl, Richmond Hill, ON L4B4B4For Sale
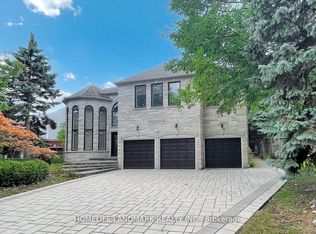
- C$3,688,0006 bd6 ba-- sqft16 Crescentview Rd, Richmond Hill, ON L4B2Z1For Sale
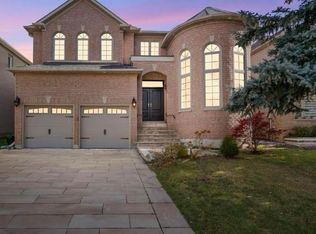
- C$2,499,0004 bd5 ba-- sqft7 Edenbrook Cres, Richmond Hill, ON L4B4B5For Sale
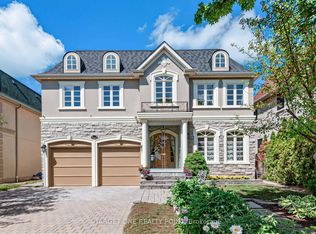
- C$3,680,0006 bd5 ba-- sqft20 Ormsby Ct, Richmond Hill, ON L4B4P8For Sale
- C$--2 bd1 ba1.6k sqft45 Farnham Dr #2, Richmond Hill, ON L4B4E8Off Market
- C$2,2503 bd3 ba-- sqft62 Brookshill Cres #BASEMENT, Richmond Hill, ON L4B3J1For Rent
- C$--4 bd3 ba2.3k sqft8 Shirley Dr, Richmond Hill, ON L4S2J4Off Market
- C$2,488,8885 bd5 ba-- sqft24 Highview Cres, Richmond Hill, ON L4B2T7For Sale
Similar homes
- C$3,688,0006 bd6 ba-- sqft16 Crescentview Rd, Richmond Hill, ON L4B 2Z1For SaleMLS ID #N12907096, HOMELIFE LANDMARK REALTY INC.. TRREB
- C$3,998,0007 bd8 ba-- sqft2 Eastgate Cres, Richmond Hill, ON L4B 3G7For Sale
 MLS ID #N13628354, RE/MAX REALTRON TNS REALTY INC.. TRREB
 - C$3,680,0006 bd5 ba-- sqft20 Ormsby Ct, Richmond Hill, ON L4B 4P8For SaleMLS ID #N13423718, TARGET ONE REALTY POINT. TRREB
- C$3,780,0006 bd8 ba-- sqft2 Cortina Ct N, Richmond Hill, ON L4B 3G8For Sale
 MLS ID #N13214792, KW Living Realty. TRREB
 - C$3,798,0008 bd9 ba-- sqft177 Duncan Rd, Richmond Hill, ON L4C 6J5For SaleMLS ID #N13616616, RE/MAX REALTRON REALTY INC.. TRREB
- C$3,280,0005 bd6 ba-- sqft47 Hillhurst Dr, Richmond Hill, ON L4B 2V3For SaleMLS ID #N13549054, HC REALTY GROUP INC.. TRREB
- C$3,789,0006 bd7 ba-- sqft37 Frybrook Cres, Richmond Hill, ON L4B 4B9For SaleMLS ID #N13153058, AVION REALTY INC.. TRREB
- C$3,280,0006 bd6 ba-- sqft16 Frybrook Cres, Richmond Hill, ON L4B 4B8For SaleMLS ID #N13586768, RE/MAX EXCEL REALTY LTD.. TRREB
- C$3,895,0007 bd6 ba-- sqft7 Elderwood Dr, Richmond Hill, ON L4B 2X3For SaleMLS ID #N13008734, INTERNATIONAL REALTY FIRM, INC.. TRREB
- C$2,999,9997 bd7 ba-- sqft374 Elmwood Ave, Richmond Hill, ON L4C 1M1For SaleMLS ID #N13597566, RE/MAX REALTRON REALTY INC.. TRREB
- C$3,388,0006 bd7 ba-- sqft158 Elmwood Ave, Richmond Hill, ON L4C 1K3For SaleMLS ID #N13619460, BAY STREET INTEGRITY REALTY INC.. TRREB
- C$2,690,0006 bd5 ba-- sqft67 Hillhurst Dr, Richmond Hill, ON L4B 2V3For SaleMLS ID #N13610020, FIRST CLASS REALTY INC.. TRREB
- C$2,980,0005 bd5 ba-- sqft16 Montressor Ct, Richmond Hill, ON L4B 4B7For SaleMLS ID #N13581766, KW Living Realty. TRREB
- C$2,588,8888 bd6 ba-- sqft22 Fern Ave, Richmond Hill, ON L4B 3R6For SaleMLS ID #N13638596, CENTURY 21 LEADING EDGE REALTY INC.. TRREB
- C$3,750,0005 bd5 ba-- sqft34 May Ave, Richmond Hill, ON L4C 3S6For SaleMLS ID #N13583718, RE/MAX HALLMARK REALTY LTD.. TRREB
- C$2,998,0005 bd5 ba-- sqft9 Westpoint Ct, Richmond Hill, ON L4B 2V6For SaleMLS ID #N13564418, FIRST CLASS REALTY INC.. TRREB
- C$2,648,8007 bd6 ba-- sqft31 Northgate Cres E, Richmond Hill, ON L4B 2K8For SaleMLS ID #N13621838, RIGHT AT HOME REALTY INC.. TRREB
- C$2,788,0004 bd4 ba-- sqft31 Vesta Dr, Richmond Hill, ON L4B 2M2For SaleMLS ID #N13599080, HAMMOND INTERNATIONAL PROPERTIES LIMITED. TRREB
- C$2,980,0006 bd6 ba-- sqft249 Boake Trl, Richmond Hill, ON L4B 4B4For SaleMLS ID #N12878074, EXP REALTY. TRREB
- C$2,838,8008 bd7 ba-- sqft17 Dunloe Rd, Richmond Hill, ON L4B 2H6For SaleMLS ID #N13540474, FOREST HILL REAL ESTATE INC.. TRREB
