Nestled on a quiet interior street in the prestigious Bayview Hill community, this impressive residence offers nearly 5,000 sqft living space within Bayview Secondary School district. A grand double-door entrance welcomes you into a breathtaking two-storey foyer, featuring marble floor, dramatic curved staircase and amazing skylight, creating an unforgettable first impression.Designed for daily living and elegant entertaining, the main level features 9' smooth ceilings, hardwood floor and extensive pot lighting throughout. The spacious formal living room and inviting family room each showcase a fireplace, offering warm and comfortable gathering spaces for family and guests alike. A private main-floor den provides the perfect setting for a home office or quiet retreat. The bright eat-in kitchen flows seamlessly into a sun-filled solarium overlooking the backyard, creating a cheerful space to enjoy morning coffee or year-round relaxation while surrounded by natural light. The thoughtfully designed second level features five generously sized bedrooms, each complete with its own ensuite bathroom and walk-in closet, providing exceptional comfort and privacy for every family member. The expansive primary suite offers a luxurious retreat with ample space for a sitting area, large picture windows overlooking mature trees, and 6 pc ensuite highlighted by a skylight.The oversized unfinished basement with a separate entrance offers endless possibilities for future customization. Excellent location: minutes from Hwy 404, parks, schools, community centres, shopping, and everyday amenities.
For sale
C$3,280,000
16 Frybrook Cres, Richmond Hill, ON L4B 4B8
6beds
6baths
Single Family Residence
Built in ----
8,132 Square Feet Lot
$-- Zestimate®
C$--/sqft
C$-- HOA
What's special
Quiet interior streetGrand double-door entranceBreathtaking two-storey foyerMarble floorDramatic curved staircaseAmazing skylightHardwood floor
- 12 days |
- 21 |
- 0 |
Zillow last checked:
Listing updated:
Listed by:
RE/MAX EXCEL REALTY LTD.
Source: TRREB,MLS®#: N13586768 Originating MLS®#: Toronto Regional Real Estate Board
Originating MLS®#: Toronto Regional Real Estate BoardFacts & features
Interior
Bedrooms & bathrooms
- Bedrooms: 6
- Bathrooms: 6
Bedroom 2
- Level: Second
- Dimensions: 4.89 x 3.69
Breakfast
- Level: Main
- Dimensions: 3.97 x 3.98
Dining room
- Level: Main
- Dimensions: 5.5 x 4.29
Family room
- Level: Main
- Dimensions: 5.21 x 3.67
Kitchen
- Level: Main
- Dimensions: 4.28 x 3.98
Living room
- Level: Main
- Dimensions: 5.19 x 4.29
Heating
- Forced Air, Gas
Cooling
- Central Air
Features
- Basement: Separate Entrance
- Has fireplace: Yes
Interior area
- Living area range: 3500-5000 null
Video & virtual tour
Property
Parking
- Total spaces: 7
- Parking features: Private, Garage Door Opener
- Has garage: Yes
Features
- Stories: 2
- Pool features: None
Lot
- Size: 8,132 Square Feet
Details
- Parcel number: 031300074
Construction
Type & style
- Home type: SingleFamily
- Property subtype: Single Family Residence
Materials
- Brick
- Foundation: Concrete
- Roof: Asphalt Shingle
Utilities & green energy
- Sewer: Sewer
Community & HOA
Location
- Region: Richmond Hill
Financial & listing details
- Annual tax amount: C$17,540
- Date on market: 7/21/2026
RE/MAX EXCEL REALTY LTD.
RE/MAX EXCEL REALTY LTD.
By pressing Contact Agent, you agree that the real estate professional identified above may call/text you about your search, which may involve use of automated means and pre-recorded/artificial voices. You don't need to consent as a condition of buying any property, goods, or services. Message/data rates may apply. You also agree to our Terms of Use. Zillow does not endorse any real estate professionals. We may share information about your recent and future site activity with your agent to help them understand what you're looking for in a home.
Price history
Price history is unavailable.
Public tax history
Tax history is unavailable.
Climate risks
Neighborhood: Doncrest
Nearby schools
GreatSchools rating
No schools nearby
We couldn't find any schools near this home.
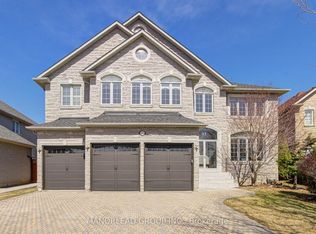
- C$2,930,0007 bd5 ba-- sqft57 Frybrook Cres, Richmond Hill, ON L4B4B9For Sale
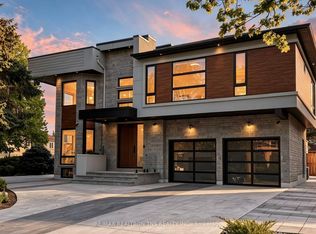
- C$3,789,0006 bd7 ba-- sqft37 Frybrook Cres, Richmond Hill, ON L4B4B9For Sale

- C$3,998,0007 bd8 ba-- sqft2 Eastgate Cres, Richmond Hill, ON L4B3G7For Sale
- C$2,980,0005 bd5 ba-- sqft16 Montressor Ct, Richmond Hill, ON L4B4B7For Sale

- C$3,780,0006 bd8 ba-- sqft2 Cortina Ct N, Richmond Hill, ON L4B3G8For Sale
- C$1,8002 bd1 ba-- sqft8 Headford Ave, Richmond Hill, ON L4B3V7For Rent
- C$2,725,0004 bd4 ba-- sqft70 Graydon Cres, Richmond Hill, ON L4B3W7For Sale
- C$2,3002 bd1 ba-- sqft63 Boake Trl, Richmond Hill, ON L4B2Y5For Rent
Similar homes
- C$2,980,0005 bd5 ba-- sqft16 Montressor Ct, Richmond Hill, ON L4B 4B7For SaleMLS ID #N13581766, KW Living Realty. TRREB
- C$3,998,0007 bd8 ba-- sqft2 Eastgate Cres, Richmond Hill, ON L4B 3G7For SaleMLS ID #N13628354, RE/MAX REALTRON TNS REALTY INC.. TRREB
- C$2,930,0007 bd5 ba-- sqft57 Frybrook Cres, Richmond Hill, ON L4B 4B9For SaleMLS ID #N13450112, MANORLEAD GROUP INC.. TRREB
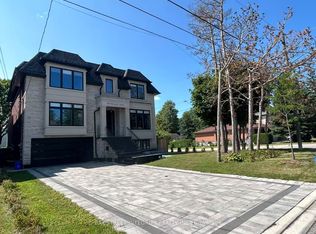
- C$3,388,0006 bd7 ba-- sqft158 Elmwood Ave, Richmond Hill, ON L4C 1K3For Sale
 MLS ID #N13619460, BAY STREET INTEGRITY REALTY INC.. TRREB
 - C$3,789,0006 bd7 ba-- sqft37 Frybrook Cres, Richmond Hill, ON L4B 4B9For SaleMLS ID #N13153058, AVION REALTY INC.. TRREB
- C$3,780,0006 bd8 ba-- sqft2 Cortina Ct N, Richmond Hill, ON L4B 3G8For SaleMLS ID #N13214792, KW Living Realty. TRREB
- C$2,998,0005 bd5 ba-- sqft9 Westpoint Ct, Richmond Hill, ON L4B 2V6For SaleMLS ID #N13564418, FIRST CLASS REALTY INC.. TRREB
- C$2,648,8007 bd6 ba-- sqft31 Northgate Cres E, Richmond Hill, ON L4B 2K8For SaleMLS ID #N13621838, RIGHT AT HOME REALTY INC.. TRREB
- C$2,690,0006 bd5 ba-- sqft67 Hillhurst Dr, Richmond Hill, ON L4B 2V3For SaleMLS ID #N13610020, FIRST CLASS REALTY INC.. TRREB
- C$2,999,9997 bd7 ba-- sqft374 Elmwood Ave, Richmond Hill, ON L4C 1M1For SaleMLS ID #N13597566, RE/MAX REALTRON REALTY INC.. TRREB
- C$2,880,0006 bd5 ba-- sqft19 Spadina Rd, Richmond Hill, ON L4B 2Y2For SaleMLS ID #N13014186, KW Living Realty. TRREB
- C$3,680,0007 bd7 ba-- sqft218 Boake Trl, Richmond Hill, ON L4B 3Z6For SaleMLS ID #N13567824, BAY STREET GROUP INC.. TRREB
- C$3,798,0008 bd9 ba-- sqft177 Duncan Rd, Richmond Hill, ON L4C 6J5For SaleMLS ID #N13616616, RE/MAX REALTRON REALTY INC.. TRREB
- C$2,600,0006 bd6 ba-- sqft28 Edmund Cres, Richmond Hill, ON L4B 2X8For SaleMLS ID #N13541064, KW Living Realty. TRREB
- C$2,788,0004 bd4 ba-- sqft31 Vesta Dr, Richmond Hill, ON L4B 2M2For SaleMLS ID #N13599080, HAMMOND INTERNATIONAL PROPERTIES LIMITED. TRREB
- C$2,725,0004 bd4 ba-- sqft70 Graydon Cres, Richmond Hill, ON L4B 3W7For SaleMLS ID #N13436056, ROYAL LEPAGE SIGNATURE REALTY. TRREB
- C$2,880,0005 bd6 ba-- sqft47 Hillhurst Dr, Richmond Hill, ON L4B 2V3For SaleMLS ID #N13549054, HC REALTY GROUP INC.. TRREB
- C$2,838,8008 bd7 ba-- sqft17 Dunloe Rd, Richmond Hill, ON L4B 2H6For SaleMLS ID #N13540474, FOREST HILL REAL ESTATE INC.. TRREB
- C$2,600,8005 bd5 ba-- sqft8 Ridgley Ct, Richmond Hill, ON L4B 4N3For SaleMLS ID #N12921152, TRUSTWELL REALTY INC.. TRREB
- C$2,488,8005 bd4 ba-- sqft1 Elderwood Dr, Richmond Hill, ON L4B 2X3For SaleMLS ID #N13601886, MAPLE LIFE REALTY INC.. TRREB
