Immaculate & Move-In Ready Executive Home in Prestigious Bayview Hill! Situated on a premium nearly 60 ft frontage lot on a quiet street, this beautifully renovated and meticulously maintained classic residence offers elegant living in one of Richmond Hill's most sought-after communities with approx. 5500 sq.ft. of total living space. Featuring 4 spacious bedrooms, 2 ensuites, and 5 bathrooms, this home also offers a ground-floor office and two additional bedrooms in the finished basement, all within a bright and highly functional layout and true turnkey condition. Enjoy high-quality site-finished hardwood flooring throughout, a modern granite kitchen with commercial-grade Thermador appliances, updated bathrooms including heated flooring in the primary ensuite, majestic cast-iron double front doors with side panels, wrought-iron staircase, and an impressive 18' grand foyer with soaring skylight. Elegant sunken family room with a stunning stone fireplace creates the perfect gathering space, while the ground-floor office is ideal for working from home. Exceptionally well maintained with a clean, modern, and move-in-ready interior. The finished basement includes a recreation room, two bedrooms, and a full bathroom-ideal for extended family or guests. Sunny private backyard with 2022 interlocking, fully interlocked front yard, and roof updated in 2021.Located in the luxury Bayview Hill community, walking distance to Bayview Secondary School, parks, plazas, shopping, Walmart, and all amenities. A rare opportunity to own a fully renovated executive family home in an unbeatable location.
For sale
C$2,580,000
67 Hillhurst Dr, Richmond Hill, ON L4B 2V3
6beds
5baths
Single Family Residence
Built in ----
8,332 Square Feet Lot
$-- Zestimate®
C$--/sqft
C$-- HOA
What's special
- 28 days |
- 12 |
- 0 |
Zillow last checked:
Listing updated:
Listed by:
FIRST CLASS REALTY INC.
Source: TRREB,MLS®#: N13610020 Originating MLS®#: Toronto Regional Real Estate Board
Originating MLS®#: Toronto Regional Real Estate BoardFacts & features
Interior
Bedrooms & bathrooms
- Bedrooms: 6
- Bathrooms: 5
Primary bedroom
- Description: Primary Bedroom
- Level: Second
- Area: 35.23 Square Meters
- Area source: Other
- Dimensions: 8.92 x 3.95
Bedroom 2
- Description: Bedroom 2
- Level: Second
- Area: 12.02 Square Meters
- Area source: Other
- Dimensions: 3.61 x 3.33
Bedroom 3
- Description: Bedroom 3
- Level: Second
- Area: 15.86 Square Meters
- Area source: Other
- Dimensions: 4.37 x 3.63
Bedroom 4
- Description: Bedroom 4
- Level: Second
- Area: 20.13 Square Meters
- Area source: Other
- Dimensions: 5.53 x 3.64
Dining room
- Description: Dining Room
- Level: Ground
- Area: 17.78 Square Meters
- Area source: Other
- Dimensions: 4.94 x 3.60
Family room
- Description: Living Room
- Level: Ground
- Area: 18.22 Square Meters
- Area source: Other
- Dimensions: 5.06 x 3.60
Kitchen
- Description: Kitchen
- Level: Ground
- Area: 33.71 Square Meters
- Area source: Other
- Dimensions: 6.81 x 4.95
Library
- Description: Library
- Level: Ground
- Area: 14.78 Square Meters
- Area source: Other
- Dimensions: 4.05 x 3.65
Living room
- Description: Family Room
- Level: Ground
- Area: 26.32 Square Meters
- Area source: Other
- Dimensions: 5.16 x 5.10
Heating
- Forced Air, Gas
Cooling
- Central Air
Appliances
- Included: Built-In Oven
Features
- Upgraded Insulation
- Basement: Finished
- Has fireplace: Yes
Interior area
- Living area range: 3500-5000 null
Property
Parking
- Total spaces: 6
- Parking features: Private Double
- Has attached garage: Yes
Features
- Stories: 2
- Pool features: None
Lot
- Size: 8,332 Square Feet
Details
- Parcel number: 031360162
- Other equipment: Intercom
Construction
Type & style
- Home type: SingleFamily
- Property subtype: Single Family Residence
Materials
- Brick
- Foundation: Unknown
- Roof: Asphalt Shingle
Utilities & green energy
- Sewer: Sewer
Community & HOA
Location
- Region: Richmond Hill
Financial & listing details
- Annual tax amount: C$14,865
- Date on market: 7/27/2026
Price history
Price history is unavailable.
Public tax history
Tax history is unavailable.
Climate risks
Neighborhood: Doncrest
Nearby schools
GreatSchools rating
No schools nearby
We couldn't find any schools near this home.
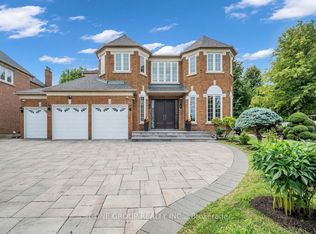
- C$2,880,0005 bd6 ba-- sqft47 Hillhurst Dr, Richmond Hill, ON L4B2V3For Sale
- C$2,220,0007 bd5 ba-- sqft22 Chiltern Hl, Richmond Hill, ON L4B3B8For Sale

- C$2,488,8885 bd5 ba-- sqft24 Highview Cres, Richmond Hill, ON L4B2T7For Sale

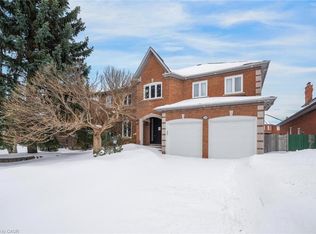
- C$2,210,0004 bd5 ba3.5k sqft2 A Chiltern Hl, Richmond Hill, ON L4B3B9Sold
- C$2,0002 bd1 ba-- sqft58 Kings Cross Ave #BASEMENT, Richmond Hill, ON L4B2S8For Rent
- C$1,080,0003 bd3 ba-- sqft149 Kimono Cres, Richmond Hill, ON L4S2A5For Sale
- C$1,399,8884 bd4 ba-- sqft17 Rushingbrook Dr, Richmond Hill, ON L4S1W6For Sale
- C$2,298,0005 bd4 ba-- sqft69 Kings Cross Ave, Richmond Hill, ON L4B2T2For Sale
Similar homes
- C$2,880,0005 bd6 ba-- sqft47 Hillhurst Dr, Richmond Hill, ON L4B 2V3For SaleMLS ID #N13698794, T-ONE GROUP REALTY INC.,. TRREB
- C$2,438,0006 bd5 ba-- sqft42 Oatlands Cres, Richmond Hill, ON L4C 9P2For Sale
 MLS ID #N13549136, REMAX YOUR COMMUNITY REALTY. TRREB
 - C$2,598,8804 bd4 ba-- sqft35 Idleswift Dr, Vaughan, ON L4J 1K9For Sale
 MLS ID #N13597512, REMAX YOUR COMMUNITY REALTY. TRREB
 - C$2,399,0005 bd4 ba-- sqft136 Abner Miles Dr, Vaughan, ON L6A 4X4For Sale
 MLS ID #N13665824, RE/MAX REALTRON REALTY INC.. TRREB
 - C$2,390,0005 bd5 ba-- sqft30 Ritter Cres, Markham, ON L3R 4K5For SaleMLS ID #N13455530, FIRST CLASS REALTY INC.. TRREB
- C$2,648,0007 bd7 ba-- sqft208 Holmes Ave, Toronto, ON M2N 4N1For SaleMLS ID #C13664950, HOMELIFE/BAYVIEW REALTY INC.. TRREB
- C$2,998,0004 bd5 ba-- sqft103 Duncan Rd, Richmond Hill, ON L4C 6J4For SaleMLS ID #N13079034, RE/MAX REALTRON REALTY INC.. TRREB
- C$2,290,0006 bd5 ba-- sqft125 Longwater Chase, Markham, ON L3R 4A9For SaleMLS ID #N13590902, FIRST CLASS REALTY INC.. TRREB
- C$2,599,0007 bd5 ba-- sqft1 Foxlair Ct, Whitchurch Stouffville, ON L4A 2L4For SaleMLS ID #N13627988, FARQUHARSON REALTY LIMITED. TRREB
- C$2,648,8006 bd6 ba-- sqft122 Holmes Ave, Toronto, ON M2N 4M6For SaleMLS ID #C13532096, RE/MAX REALTRON BIJAN BARATI REAL ESTATE. TRREB
- C$3,100,0006 bd7 ba-- sqft242 Parkview Ave, Toronto, ON M2N 3Z1For SaleMLS ID #C13690160, RE/MAX ATRIUM HOME REALTY. TRREB
- C$2,750,0006 bd5 ba-- sqft110 Upper Canada Dr, Toronto, ON M2P 1S4For SaleMLS ID #C13597608, RE/MAX REALTRON BARRY COHEN HOMES INC.. TRREB
- C$1,998,0005 bd5 ba-- sqft8 Yemina Gate, Vaughan, ON L6A 0G9For SaleMLS ID #N13679618, REMAX YOUR COMMUNITY REALTY. TRREB
- C$2,499,0005 bd5 ba-- sqft466A Ellerslie Ave, Toronto, ON M2R 1C4For SaleMLS ID #C13248744, ROYAL LEPAGE TERREQUITY CONFIDENCE REALTY. TRREB
- C$1,738,8887 bd5 ba-- sqft36 Coldstream Cres, Richmond Hill, ON L4S 1E5For SaleMLS ID #N13620498, HOMELIFE LANDMARK REALTY INC.. TRREB
- C$1,498,0005 bd4 ba-- sqft57 Ashfield Dr, Richmond Hill, ON L4E 2L1For SaleMLS ID #N13704716, CENTURY 21 ATRIA REALTY INC.. TRREB
- C$1,998,0007 bd5 ba-- sqft28 Dunvegan Dr, Richmond Hill, ON L4C 6K1For SaleMLS ID #N13417142, SOLTANIAN REAL ESTATE INC.. TRREB
- C$1,990,0006 bd5 ba-- sqft61 Addington Sq, Markham, ON L3R 7N2For SaleMLS ID #N13625016, PRESTIGIUM REAL ESTATE LTD.. TRREB
- C$2,999,0006 bd6 ba-- sqft5 Lloydminster Cres, Toronto, ON M2M 2R9For SaleMLS ID #C13654128, RE/MAX REALTRON REALTY INC.. TRREB
- C$2,500,0004 bd5 ba-- sqft12 Sachet Dr, Richmond Hill, ON L4E 4S1For SaleMLS ID #N13210106, RE/MAX HALLMARK REALTY LTD.. TRREB
