Rare Bayview Hill Offering on an Exceptional 18,740 Sq.Ft. (0.43 Acre) Lot-nearly double the neighbourhood average! This is a rare opportunity to own one of the largest residential lots in one of Richmond Hill's most prestigious communities. Surrounded by mature trees and set on a quiet, family-friendly street, this well-maintained 5-bedroom, 4-washroom home features a massive backyard with endless possibilities for entertaining, children's play areas, a future pool, or simply enjoying the privacy and green space. The home offers freshly painted interiors, a beautifully renovated kitchen, spacious principal rooms, and a bright, functional layout ideal for growing families. Located within walking distance to Bayview Hill Park and highly regarded Bayview Hill Elementary and Bayview Secondary schools, and just minutes to Hwy 404, shopping, restaurants, and everyday amenities. An outstanding combination of lot size, location, and lifestyle that rarely becomes available.
For sale
C$2,298,000
69 Kings Cross Ave, Richmond Hill, ON L4B 2T2
5beds
4baths
Single Family Residence
Built in ----
0.43 Acres Lot
$-- Zestimate®
C$--/sqft
C$-- HOA
What's special
Surrounded by mature treesQuiet family-friendly streetMassive backyardEndless possibilities for entertainingPrivacy and green spaceFreshly painted interiorsBeautifully renovated kitchen
- 59 days |
- 10 |
- 0 |
Zillow last checked:
Listing updated:
Listed by:
RE/MAX HALLMARK REALTY LTD.
Source: TRREB,MLS®#: N13413998 Originating MLS®#: Toronto Regional Real Estate Board
Originating MLS®#: Toronto Regional Real Estate BoardFacts & features
Interior
Bedrooms & bathrooms
- Bedrooms: 5
- Bathrooms: 4
Primary bedroom
- Level: Second
- Dimensions: 3.6 x 8.28
Bedroom 2
- Level: Second
- Dimensions: 3.34 x 4.8
Bedroom 3
- Level: Second
- Dimensions: 3.65 x 3.64
Bedroom 4
- Level: Second
- Dimensions: 4.25 x 3.65
Bedroom 5
- Level: Second
- Dimensions: 4.3 x 3.5
Dining room
- Level: Main
- Dimensions: 3.58 x 5.16
Family room
- Level: Main
- Dimensions: 3.78 x 6.06
Kitchen
- Level: Main
- Dimensions: 6.9 x 3.63
Living room
- Level: Main
- Dimensions: 3.57 x 5.21
Office
- Level: Main
- Dimensions: 3.34 x 4.9
Heating
- Forced Air, Gas
Cooling
- Central Air
Features
- Central Vacuum
- Basement: Partially Finished,Separate Entrance
- Has fireplace: Yes
Interior area
- Living area range: 3500-5000 null
Property
Parking
- Total spaces: 7
- Parking features: Garage
- Has garage: Yes
Features
- Stories: 2
- Has private pool: Yes
- Pool features: In Ground
Lot
- Size: 0.43 Acres
- Features: Irregular Lot
Details
- Parcel number: 031350139
Construction
Type & style
- Home type: SingleFamily
- Property subtype: Single Family Residence
Materials
- Brick
- Foundation: Concrete
- Roof: Asphalt Shingle
Utilities & green energy
- Sewer: Sewer
Community & HOA
Location
- Region: Richmond Hill
Financial & listing details
- Annual tax amount: C$16,425
- Date on market: 6/8/2026
R
RE/MAX HALLMARK REALTY LTD.
By pressing Contact Agent, you agree that the real estate professional identified above may call/text you about your search, which may involve use of automated means and pre-recorded/artificial voices. You don't need to consent as a condition of buying any property, goods, or services. Message/data rates may apply. You also agree to our Terms of Use. Zillow does not endorse any real estate professionals. We may share information about your recent and future site activity with your agent to help them understand what you're looking for in a home.
Price history
Price history is unavailable.
Public tax history
Tax history is unavailable.
Climate risks
Neighborhood: Doncrest
Nearby schools
GreatSchools rating
No schools nearby
We couldn't find any schools near this home.
- C$2,0002 bd1 ba-- sqft58 Kings Cross Ave #BASEMENT, Richmond Hill, ON L4B2S8For Rent

- C$1,9502 bd1 ba-- sqft2 Vesta Dr BASEMENT A, Richmond Hill, ON L4B2L9For Rent
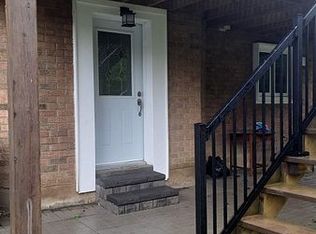
- C$2,788,0004 bd4 ba-- sqft31 Vesta Dr, Richmond Hill, ON L4B2M2For Sale
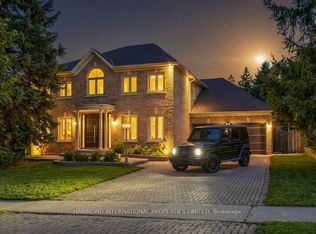
- C$2,488,8885 bd5 ba-- sqft24 Highview Cres, Richmond Hill, ON L4B2T7For Sale

- C$5,988,0006 bd9 ba-- sqft48 Old Park Ln, Richmond Hill, ON L4B2L3For Sale
- C$2,2503 bd3 ba-- sqft62 Brookshill Cres #BASEMENT, Richmond Hill, ON L4B3J1For Rent
- C$--4 bd3 ba-- sqft67 Glenayr Rd #67, Richmond Hill, ON L4B2V8Off Market
- C$3,688,0006 bd6 ba-- sqft16 Crescentview Rd, Richmond Hill, ON L4B2Z1For Sale
Similar homes
- C$2,588,8888 bd6 ba-- sqft22 Fern Ave, Richmond Hill, ON L4B 3R6For Sale
 MLS ID #N13638596, CENTURY 21 LEADING EDGE REALTY INC.. TRREB
 - C$2,350,0005 bd4 ba-- sqft3 Cobblestone Dr, Toronto, ON M2J 2X6For Sale
 MLS ID #C13633736, REMAX YOUR COMMUNITY REALTY. TRREB
 - C$2,599,0004 bd5 ba-- sqft11 Sorrento Dr, Richmond Hill, ON L4C 0J8For Sale
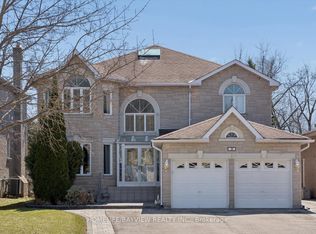 MLS ID #N13591686, HOMELIFE/BAYVIEW REALTY INC.. TRREB
 - C$1,888,0004 bd4 ba-- sqft10 Macrill Rd, Markham, ON L6C 1S2For Sale
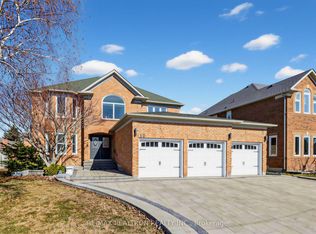 MLS ID #N13635672, RE/MAX REALTRON REALTY INC.. TRREB
 - C$1,786,0005 bd5 ba-- sqft19 Markshire Rd, Markham, ON L6C 2Z6For SaleMLS ID #N13637778, GOLDENWAY REAL ESTATE LTD.. TRREB
- C$1,990,0007 bd5 ba-- sqft70 Murison Dr, Markham, ON L6C 0J6For SaleMLS ID #N13619618, HOMELIFE LANDMARK RH REALTY. TRREB
- C$1,299,0005 bd4 ba-- sqft25 Kersey Cres, Richmond Hill, ON L4C 3W2For SaleMLS ID #N13638790, RE/MAX HALLMARK REALTY LTD.. TRREB
- C$1,399,9005 bd4 ba-- sqft16 Waterhouse Way, Richmond Hill, ON L4C 9H7For SaleMLS ID #N13643000, ROYAL LEPAGE REAL ESTATE SERVICES LTD.. TRREB
- C$2,380,0004 bd4 ba-- sqft15 Tralee Ct, Markham, ON L6C 0V1For SaleMLS ID #N13592342, RE/MAX REALTRON LUCKY PENNY HOMES REALTY. TRREB
- C$1,699,0005 bd3 ba-- sqft110 Wood Ln, Richmond Hill, ON L4C 4W1For SaleMLS ID #N13560150, SUTTON GROUP-ADMIRAL REALTY INC.. TRREB
- C$2,490,0006 bd5 ba-- sqft143 Village Gate Dr, Markham, ON L6C 1Y5For SaleMLS ID #N13507058, HOMELIFE BROADWAY REALTY INC.. TRREB
- C$2,828,0005 bd5 ba-- sqft59 Black Walnut Cres, Richmond Hill, ON L4B 3S3For SaleMLS ID #N12980644, HOMELIFE LANDMARK REALTY INC.. TRREB
- C$1,798,0005 bd3 ba-- sqft84 Ferndell Cir, Markham, ON L3R 3Y8For SaleMLS ID #N13637078, RE/MAX REALTRON REALTY INC.. TRREB
- C$1,538,0005 bd4 ba-- sqft6 Creekview Ave, Richmond Hill, ON L4C 9X1For SaleMLS ID #N13622108, HOMELIFE/CIMERMAN REAL ESTATE LIMITED. TRREB
- C$1,888,0006 bd4 ba-- sqft3 Lisa Brown Ct, Richmond Hill, ON L4E 4K9For SaleMLS ID #N13613828, RE/MAX REALTRON REALTY INC.. TRREB
- C$1,949,9005 bd4 ba-- sqft47 El Dorado St, Richmond Hill, ON L4C 0G8For SaleMLS ID #N13215244, RE/MAX REALTRON REALTY INC.. TRREB
- C$2,349,0006 bd6 ba-- sqft250 Laurentian Blvd, Vaughan, ON L6A 2V3For SaleMLS ID #N13142510, ROYAL LEPAGE SIGNATURE REALTY. TRREB
- C$1,699,0005 bd3 ba-- sqft22 Longbridge Rd, Vaughan, ON L4J 1L5For SaleMLS ID #N13616556, RE/MAX REALTRON REALTY INC.. TRREB
- C$1,935,0005 bd4 ba-- sqft58 Alexis Rd, Markham, ON L3T 6Z8For SaleMLS ID #N13557176, RE/MAX HALLMARK REALTY LTD.. TRREB
- C$1,999,9004 bd3 ba-- sqft37 Nevada Cres, Vaughan, ON L6A 2V5For SaleMLS ID #N13560720, SUTTON GROUP-ADMIRAL REALTY INC.. TRREB
