Beautiful, Spotless Quality Detached Home In Excellent Markham Cachet Community. Safe, Friendly And Mature Neighbourhood, Big Park With Playground, Tennis Court. This Property Has A Open Concept Functional Layout With 9' Ceiling On Main Floor. Large Island In Kitchen With Quartz Countertops And Backsplash, Title Floor For Easy Cleaning. Two Large Bedrooms With Private Bathrooms Plus Another Two Bedrooms. One Additional Family Room, Good for Office Or Study Area, Can Be Converted to 5th Bedroom. Renovated Basement With Hardwood Floor, One Family Room And Bedroom With Large Walkin Closet, Plus A Cold Room. Spent $30,000 On Replacing All Windows (2023) And Window Covers For Entire Property. Newly Replaced Roof (2019). Spent $25,000 to Install Heavy Duty Glass Door For Front Porch. Steps To School, Public Transit, Shopping Centre & Supermarkets, Banks. 2 Mins To Access Hwy 404. 5 Mins Walking To Top Ranked Lincoln Alexander Elementary School and 15 Mins Walking To Top 5 St. Augustine High School. Fully Fenced Yard With Thumbled Stone Patio & Artificial Grass In Front Yard. Huge Main Floor Laundry Access To Garage And Backyard & Garage Direct Access To House. Good Opportunity, Must See!
For sale
C$1,786,000
19 Markshire Rd, Markham, ON L6C 2Z6
5beds
5baths
Single Family Residence
Built in ----
3,693 Square Feet Lot
$-- Zestimate®
C$--/sqft
C$-- HOA
What's special
Open concept functional layoutCold room
- 3 hours |
- 0 |
- 0 |
Zillow last checked:
Listing updated:
Listed by:
GOLDENWAY REAL ESTATE LTD.
Source: TRREB,MLS®#: N13637778 Originating MLS®#: Toronto Regional Real Estate Board
Originating MLS®#: Toronto Regional Real Estate BoardFacts & features
Interior
Bedrooms & bathrooms
- Bedrooms: 5
- Bathrooms: 5
Primary bedroom
- Level: Second
- Dimensions: 6.15 x 4.2
Bedroom
- Level: Basement
- Dimensions: 9 x 3
Bedroom 2
- Level: Second
- Dimensions: 6.6 x 3.15
Bedroom 3
- Level: Second
- Dimensions: 4.2 x 3.26
Bedroom 4
- Level: Second
- Dimensions: 3.55 x 3
Dining room
- Level: Ground
- Dimensions: 8 x 3.4
Family room
- Level: Basement
- Dimensions: 6 x 5.3
Family room
- Level: Ground
- Dimensions: 5.35 x 3.35
Family room
- Level: Second
- Dimensions: 3.6 x 3
Kitchen
- Level: Ground
- Dimensions: 5.85 x 4.25
Living room
- Level: Ground
- Dimensions: 8 x 3.4
Heating
- Forced Air, Gas
Cooling
- Central Air
Features
- Storage
- Flooring: Carpet Free
- Basement: Finished
- Has fireplace: Yes
- Fireplace features: Electric
Interior area
- Living area range: 2500-3000 null
Property
Parking
- Total spaces: 4
- Parking features: Garage Door Opener
- Has garage: Yes
Features
- Stories: 2
- Pool features: None
Lot
- Size: 3,693 Square Feet
- Features: Fenced Yard, Park, Library, Public Transit, Hospital, School
Details
- Parcel number: 030471222
Construction
Type & style
- Home type: SingleFamily
- Property subtype: Single Family Residence
Materials
- Brick
- Foundation: Concrete
- Roof: Asphalt Shingle
Utilities & green energy
- Sewer: Sewer
Community & HOA
Location
- Region: Markham
Financial & listing details
- Annual tax amount: C$8,080
- Date on market: 8/5/2026
G
GOLDENWAY REAL ESTATE LTD.
By pressing Contact Agent, you agree that the real estate professional identified above may call/text you about your search, which may involve use of automated means and pre-recorded/artificial voices. You don't need to consent as a condition of buying any property, goods, or services. Message/data rates may apply. You also agree to our Terms of Use. Zillow does not endorse any real estate professionals. We may share information about your recent and future site activity with your agent to help them understand what you're looking for in a home.
Price history
Price history is unavailable.
Public tax history
Tax history is unavailable.
Climate risks
Neighborhood: Buttonville
Nearby schools
GreatSchools rating
No schools nearby
We couldn't find any schools near this home.
- C$4,3006 bd5 ba-- sqft28 Bartlett Rd, Markham, ON L6C2Y6For Rent
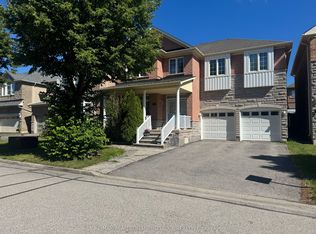
- C$4,9505 bd6 ba-- sqft3 Mario Ave, Markham, ON L6C0X8For Rent
- C$2,200,0005 bd7 ba-- sqft9 Mario Ave, Markham, ON L6C0X8For Sale
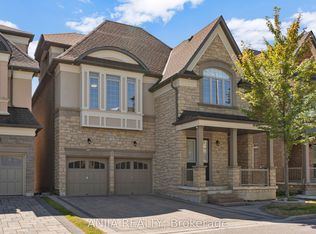
- C$1,5002 bd1 ba-- sqft72 Oakford Dr #BASEMENT, Markham, ON L6C2Y8For Rent
- C$1,8502 bd1 ba-- sqft38 Whitford Rd #BASEMENT, Markham, ON L6C2J2For Rent
- C$13 bd6 ba-- sqft9 Summer Mist Cres, Markham, ON L6C2H5For Sale
- C$1,788,0006 bd5 ba-- sqft35 Stoneheath Cres, Markham, ON L6C2K9For Sale
- C$4,5005 bd5 ba-- sqft55 E Moss Creek Blvd, Markham, ON L6C2V5For Rent
Similar homes
- C$1,690,0006 bd4 ba-- sqft37 Gretman Cres, Markham, ON L3T 5L9For Sale
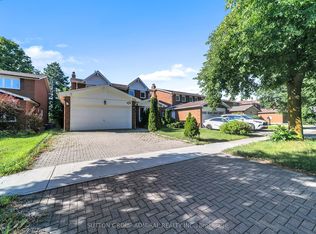 MLS ID #N13635770, SUTTON GROUP-ADMIRAL REALTY INC.. TRREB
 - C$1,990,0007 bd5 ba-- sqft70 Murison Dr, Markham, ON L6C 0J6For Sale
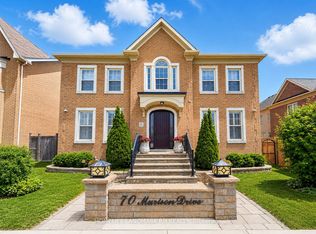 MLS ID #N13619618, HOMELIFE LANDMARK RH REALTY. TRREB
 - C$1,938,0004 bd4 ba-- sqft131 Queen Filomena Ave, Vaughan, ON L6A 0J1For Sale
 MLS ID #N13637154, SUTTON GROUP-HERITAGE REALTY INC.. TRREB
 - C$1,638,0006 bd5 ba-- sqft502 Apple Blossom Dr, Vaughan, ON L4J 9A3For Sale
 MLS ID #N13634786, SUTTON GROUP-ADMIRAL REALTY INC.. TRREB
 - C$1,538,0005 bd4 ba-- sqft6 Creekview Ave, Richmond Hill, ON L4C 9X1For SaleMLS ID #N13622108, HOMELIFE/CIMERMAN REAL ESTATE LIMITED. TRREB
- C$1,368,0005 bd4 ba-- sqft278 Bernard Ave, Richmond Hill, ON L4S 1C9For SaleMLS ID #N13626214, RE/MAX REALTRON REALTY INC.. TRREB
- C$1,860,0005 bd5 ba-- sqft205 Fred McLaren Blvd, Markham, ON L6E 1H2For SaleMLS ID #N13474012, NU STREAM REALTY (TORONTO) INC.. TRREB
- C$2,380,0006 bd6 ba-- sqft4 Mumberson Ct, Markham, ON L6C 1Y4For SaleMLS ID #N13587752, CENTURY 21 HERITAGE GROUP LTD.. TRREB
- C$1,899,0005 bd5 ba-- sqft12 Wallenberg Dr, Vaughan, ON L6A 4M1For SaleMLS ID #N13583038, FOREST HILL REAL ESTATE INC.. TRREB
- C$1,899,9005 bd5 ba-- sqft45 Gamla Rd, Vaughan, ON L6A 0W5For SaleMLS ID #N13590622, SUTTON GROUP-ADMIRAL REALTY INC.. TRREB
- C$1,668,8005 bd5 ba-- sqft44 Dame Gruev Dr, Markham, ON L6E 0M4For SaleMLS ID #N13553978, HOMELIFE NEW WORLD REALTY INC.. TRREB
- C$1,888,0006 bd4 ba-- sqft3 Lisa Brown Ct, Richmond Hill, ON L4E 4K9For SaleMLS ID #N13613828, RE/MAX REALTRON REALTY INC.. TRREB
- C$2,350,0005 bd4 ba-- sqft3 Cobblestone Dr, Toronto, ON M2J 2X6For SaleMLS ID #C13633736, REMAX YOUR COMMUNITY REALTY. TRREB
- C$1,599,0005 bd4 ba-- sqft17 Coral Cove Ct, Markham, ON L6E 1L1For SaleMLS ID #N13548606, RE/MAX REALTRON LUCKY PENNY HOMES REALTY. TRREB
- C$1,489,9005 bd4 ba-- sqft133 Russell Jarvis Dr, Markham, ON L3S 4L1For SaleMLS ID #N13614220, RE/MAX REALTRON REALTY INC.. TRREB
- C$1,575,0004 bd4 ba-- sqft84 Sapphire Dr, Richmond Hill, ON L4S 2E6For SaleMLS ID #N13469088, SUTTON GROUP-ADMIRAL REALTY INC.. TRREB
- C$1,699,0005 bd5 ba-- sqft21 Rennie Ave, Markham, ON L6B 0M9For SaleMLS ID #N13448426, RE/MAX REALTRON REALTY INC.. TRREB
- C$1,620,0004 bd3 ba-- sqft89 Hartney Dr, Richmond Hill, ON L4S 0K5New ConstructionMLS ID #N13072324, NU STREAM REALTY (TORONTO) INC.. TRREB
- C$1,799,0006 bd5 ba-- sqft55 Ironside Dr, Vaughan, ON L4H 3R9For SaleMLS ID #N13616026, ROYAL LEPAGE TERREQUITY CAPITAL REALTY. TRREB
- C$1,949,9005 bd4 ba-- sqft47 El Dorado St, Richmond Hill, ON L4C 0G8For SaleMLS ID #N13215244, RE/MAX REALTRON REALTY INC.. TRREB
