Stunning One-of-a-Kind Luxury Home in Cachet! Offering over 5,200 sq. ft. of living space with 10 ft ceilings on the main floor and 9 ft ceilings on the 2nd, 3rd floors and basement. This home features over $200K in upgrades, including freshly painted interiors, a renovated kitchen with quartz countertops, backsplash, stainless steel appliances and custom cabinets, as well as a renovated powder room. Modern light fixtures and pot lights highlight the main floor, complemented by wainscoting throughout the house. The master bedroom ensuite has been fully renovated, with a custom-built walk-in closet, while the 3rd floor boasts brand new carpet. Additional upgrades include zebra blinds throughout and professional interlocking in both the front and backyard, with no sidewalk. Brand new furnace (2025). Brand New AC (2026). Move-in ready with luxury finishes top to bottom! Located in an exceptional school district, St. Augustine Catholic High School (#4/746 Fraser Ranking), Lincoln Alexander Public School (9.8/10, Markham Ranked #1 in 2024), Unionville High School (Art). Enjoy unparalleled convenience within walking distance to parks, trails, schools, restaurants, cafes, T&T Supermarket, Cachet Shopping Centre, and Kings Square Shopping Centre, with quick access to Hwy 404 & 407, GO Station, Costco, Shoppers Drug Mart, major banks, Downtown Markham, Markville Mall, First Markham Place, and all other essential amenities.
For sale
C$2,399,000
9 Mario Ave, Markham, ON L6C 0X8
5beds
7baths
Single Family Residence
Built in ----
3,656 Square Feet Lot
$-- Zestimate®
C$--/sqft
C$-- HOA
What's special
Freshly painted interiorsRenovated kitchenQuartz countertopsStainless steel appliancesCustom cabinetsRenovated powder roomWainscoting throughout the house
- 10 days
- 14
- 0
Zillow last checked:
Listing updated:
Listed by:
ANJIA REALTY
Source: TRREB,MLS®#: N13683478 Originating MLS®#: Toronto Regional Real Estate Board
Originating MLS®#: Toronto Regional Real Estate BoardFacts & features
Interior
Bedrooms & bathrooms
- Bedrooms: 5
- Bathrooms: 7
Primary bedroom
- Description: Primary Bedroom
- Level: Third
- Area: 255 Square Meters
- Area source: Other
- Dimensions: 17.00 x 15.00
Primary bedroom
- Description: Primary Bedroom
- Level: Second
- Area: 273 Square Meters
- Area source: Other
- Dimensions: 21.00 x 13.00
Bedroom 2
- Description: Bedroom 2
- Level: Second
- Area: 240 Square Meters
- Area source: Other
- Dimensions: 16.00 x 15.00
Bedroom 3
- Description: Bedroom 3
- Level: Second
- Area: 165 Square Meters
- Area source: Other
- Dimensions: 15.00 x 11.00
Bedroom 4
- Description: Bedroom 4
- Level: Second
- Area: 154 Square Meters
- Area source: Other
- Dimensions: 14.00 x 11.00
Breakfast
- Level: Main
- Dimensions: 4.5 x 2.33
Other
- Level: Basement
- Dimensions: 4.22 x 2.87
Dining room
- Description: Dining Room
- Level: Main
- Area: 192 Square Meters
- Area source: Other
- Dimensions: 16.00 x 12.00
Family room
- Description: Great Room
- Level: Main
- Area: 186 Square Meters
- Area source: Other
- Dimensions: 15.50 x 12.00
Kitchen
- Description: Kitchen
- Level: Main
- Area: 270 Square Meters
- Area source: Other
- Dimensions: 18.00 x 15.00
Living room
- Description: Office
- Level: Third
- Area: 195 Square Meters
- Area source: Other
- Dimensions: 15.00 x 13.00
Living room
- Description: Living Room
- Level: Main
- Area: 150 Square Meters
- Area source: Other
- Dimensions: 15.00 x 10.00
Recreation
- Description: Exercise Room
- Level: Basement
- Area: 0 Square Meters
- Area source: Other
- Dimensions: 9.85 x 3.23
Heating
- Forced Air, Gas
Cooling
- Central Air
Appliances
- Included: Instant Hot Water
Features
- Central Vacuum
- Flooring: Carpet Free
- Basement: Finished,Full
- Has fireplace: Yes
- Fireplace features: Family Room, Natural Gas
Interior area
- Living area range: 3500-5000 null
Property
Parking
- Total spaces: 6
- Parking features: Private, Private Double, Front Yard Parking, Garage Door Opener
- Has attached garage: Yes
Features
- Stories: 3
- Exterior features: Landscaped, Paved Yard, Year Round Living
- Pool features: None
Lot
- Size: 3,656 Square Feet
- Features: Fenced Yard, Place Of Worship, Public Transit, School
Details
- Additional structures: Fence - Full
- Parcel number: 030471700
Construction
Type & style
- Home type: SingleFamily
- Property subtype: Single Family Residence
Materials
- Brick, Stone
- Foundation: Concrete
- Roof: Shingle
Utilities & green energy
- Sewer: Sewer
Community & HOA
Community
- Security: Carbon Monoxide Detector(s), Smoke Detector(s)
Location
- Region: Markham
Financial & listing details
- Annual tax amount: C$9,565
- Date on market: 10/2/2026
Price history
Price history is unavailable.
Public tax history
Tax history is unavailable.
Climate risks
Neighborhood: Buttonville
Nearby schools
GreatSchools rating
No schools nearby
We couldn't find any schools near this home.

Similar homes
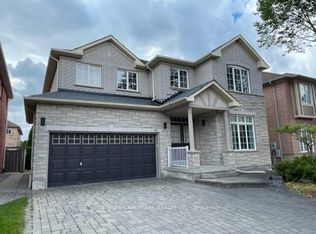
- C$2,388,8885 bd6 ba-- sqft181 Milky Way Dr, Richmond Hill, ON L4C 5H3For Sale
 MLS ID #N13884300, RE/MAX EXCEL REALTY LTD.. TRREB
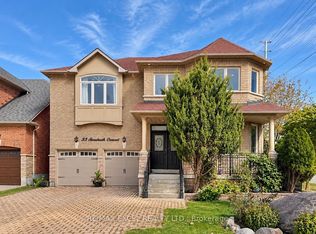
 - C$2,200,0004 bd6 ba-- sqft8 Calderbridge Cres, Markham, ON L3R 9M8For Sale
 MLS ID #N13769970, ANJIA REALTY. TRREB
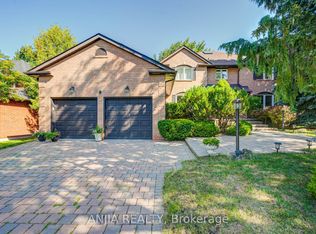
 - C$2,080,0005 bd5 ba-- sqft76 Silver Rose Cres, Markham, ON L6C 1W6For Sale
 MLS ID #N13534126, KW Living Realty. TRREB
 - C$2,700,0005 bd6 ba-- sqft164 Milky Way Dr, Richmond Hill, ON L4C 4Y3For Sale
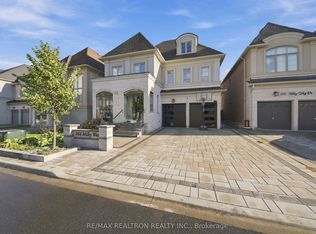 MLS ID #N13874004, RE/MAX REALTRON REALTY INC.. TRREB
