Location, Location, Location. Beautiful Home: Gorgeous Cathedral Ceiling From Entrance To Living Room! 9Ft Ceiling On Main Floor.Hardwood Floors Throughout! Quartz Kitchen Counter, Large Custom Eat-In Area. Newly Energy-Save Furnace And Hot Water Heater.Professionally Refaced Fireplace. Solid Oak Staircase. Laundry Room On 2nd Floor. Walk-Out To Interlocked Patio And Garden FromKitchen. Upgraded Drive Way And Garden Floor. Walk To Park, School, Public Transit And Plaza. Access To 404.
For sale
C$1
9 Summer Mist Cres, Markham, ON L6C 2H5
3beds
6baths
Single Family Residence
Built in ----
2,462 Square Feet Lot
$-- Zestimate®
C$--/sqft
C$-- HOA
What's special
Hardwood floors throughoutQuartz kitchen counterLarge custom eat-in areaProfessionally refaced fireplaceSolid oak staircaseUpgraded driveway
- 14 hours |
- 13 |
- 1 |
Zillow last checked:
Listing updated:
Listed by:
REAL ONE REALTY INC.
Source: TRREB,MLS®#: N13575348 Originating MLS®#: Toronto Regional Real Estate Board
Originating MLS®#: Toronto Regional Real Estate BoardFacts & features
Interior
Bedrooms & bathrooms
- Bedrooms: 3
- Bathrooms: 6
Heating
- Forced Air, Gas
Cooling
- Central Air
Features
- Other
- Basement: Unfinished
- Has fireplace: Yes
- Fireplace features: Other
Interior area
- Living area range: 1500-2000 null
Property
Parking
- Total spaces: 3
- Parking features: Garage
- Has garage: Yes
Features
- Stories: 2
- Pool features: None
Lot
- Size: 2,462 Square Feet
Details
- Parcel number: 030470606
Construction
Type & style
- Home type: SingleFamily
- Property subtype: Single Family Residence
Materials
- Brick
- Foundation: Unknown
- Roof: Unknown
Utilities & green energy
- Sewer: Sewer
Community & HOA
Location
- Region: Markham
Financial & listing details
- Annual tax amount: C$5,535
- Date on market: 7/17/2026
REAL ONE REALTY INC.
REAL ONE REALTY INC.
By pressing Contact Agent, you agree that the real estate professional identified above may call/text you about your search, which may involve use of automated means and pre-recorded/artificial voices. You don't need to consent as a condition of buying any property, goods, or services. Message/data rates may apply. You also agree to our Terms of Use. Zillow does not endorse any real estate professionals. We may share information about your recent and future site activity with your agent to help them understand what you're looking for in a home.
Price history
Price history is unavailable.
Public tax history
Tax history is unavailable.
Climate risks
Neighborhood: Buttonville
Nearby schools
GreatSchools rating
No schools nearby
We couldn't find any schools near this home.
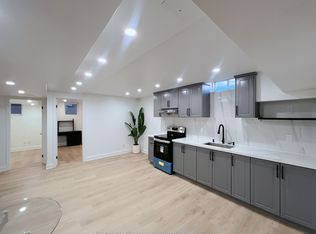
- C$1,8502 bd1 ba-- sqft38 Whitford Rd #BASEMENT, Markham, ON L6C2J2For Rent
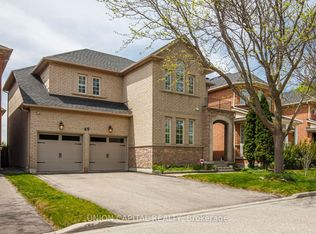
- C$1,750,0004 bd4 ba-- sqft69 Southbrook Cres, Markham, ON L6C2H6For Sale
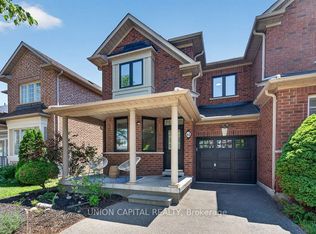
- C$998,0006 bd4 ba-- sqft61 Hillmount Rd, Markham, ON L6C2J2For Sale
- C$4,6005 bd5 ba-- sqft55 E Moss Creek Blvd, Markham, ON L6C2V5For Rent

- C$2,558,0006 bd5 ba-- sqft2247 Rodick Rd, Markham, ON L6C1R1For Sale
- C$4,3006 bd5 ba-- sqft28 Bartlett Rd, Markham, ON L6C2Y6For Rent
- C$2,200,0005 bd7 ba-- sqft9 Mario Ave, Markham, ON L6C0X8For Sale
- C$4,9505 bd6 ba-- sqft3 Mario Ave, Markham, ON L6C0X8For Rent
Similar homes
- C$15 bd4 ba-- sqft220 Olde Bayview Ave, Richmond Hill, ON L4E 3E4For Sale
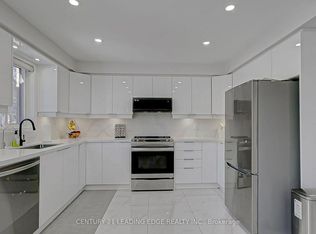 MLS ID #N13557642, CENTURY 21 LEADING EDGE REALTY INC.. TRREB
 - C$15 bd5 ba-- sqft37 Woodhaven Ave, Aurora, ON L4G 3Y1For Sale
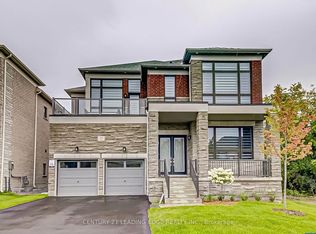 MLS ID #N13557628, CENTURY 21 LEADING EDGE REALTY INC.. TRREB
 - C$14 bd2 ba-- sqft166 Weldrick Rd W, Richmond Hill, ON L4C 3V1For Sale
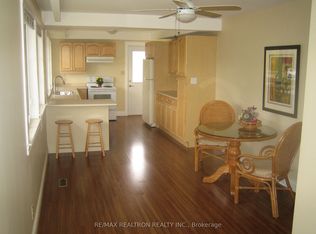 MLS ID #N12661272, RE/MAX REALTRON REALTY INC.. TRREB
 - C$15 bd4 ba-- sqft203 Goddard St, Toronto, ON M3H 5C5For Sale
 MLS ID #C13534956, HOMELIFE NEW WORLD REALTY INC.. TRREB
 - C$12 bd2 ba-- sqft100 Wingarden Ct #1006, Toronto, ON M1B 2P4For SaleMLS ID #E13577940, HOME CHOICE REALTY INC.. TRREB
- C$15 bd4 ba-- sqft203 Finch Ave W, Toronto, ON M2R 1M2For SaleMLS ID #C13245182, CENTURY 21 LEADING EDGE REALTY INC.. TRREB
- C$13 bd1 ba-- sqft66 Roxborough Rd, Newmarket, ON L3Y 3L2For SaleMLS ID #N12417145, HOMELIFE/BAYVIEW REALTY INC.. TRREB
- C$14 bd2 ba-- sqft3975 Kinsale Rd, Pickering, ON L1Y 1E3For SaleMLS ID #E12736064, RE/MAX METROPOLIS REALTY. TRREB
- C$12 bd1 ba-- sqft179 Queen St S, Caledon, ON L7E 2C6For SaleMLS ID #W13450888, HOMELIFE SILVERCITY REALTY INC.. TRREB
- C$12 bd2 ba-- sqft1313 Gerrard St E, Toronto, ON M4L 1Y8For SaleMLS ID #E12939754, RIGHT AT HOME REALTY INC.. TRREB
- C$--2 bd2 ba-- sqft56 Forest Manor Rd #1, Toronto, ON M2J 0E5For SaleMLS ID #C12183370, REAL ONE REALTY INC.. TRREB
- C$13 bd2 ba-- sqft135 E Liberty St #1503, Toronto, ON M6K 0G7New ConstructionMLS ID #C13216440, REMAX YOUR COMMUNITY REALTY. TRREB
- C$12 bd2 ba-- sqft195 McCaul St #502, Toronto, ON M5T 0E5For SaleMLS ID #C13480928, UNION CAPITAL REALTY. TRREB
- C$12 bd2 ba-- sqftWestbend, Toronto, ON M6P 1A9For SaleMLS ID #W13463952, UNION CAPITAL REALTY. TRREB
