**OPEN HOUSE SATURDAY ONLY 2-5PM**The One You've Been Waiting For! Freehold townhome (NO POTL/NO maintenance fee) in prestigious Cachet! Built by the renowned ASPEN RIDGE loved by the ORIGINAL OWNER showing PRIDE OF OWNERSHIP. END UNIT LIKE A SEMI with extra windows, natural light and is ONE OF THE LARGEST townhomes in the neighbourhood with 1,800 sf PLUS a FINISHED BASEMENT. Solid hardwood floors, oak staircase with iron pickets, pot lights, LED lights, newly painted, coffered ceilings, and a bright open-concept living/dining room with bay windows, this home is designed for both a growing family and effortless entertaining. The functional kitchen offers solid wood cabinetry, granite counter, S/S appliances, a breakfast bar, and overlooks the family room and breakfast area. Upstairs, you'll find FOUR SPACIOUS BEDROOMS. The Master Bedroom comes with a W/I closet and a renovated 4PC ensuite with frameless glass shower. Completing the upstairs are 3 other spacious bedrooms and another 4PC bathroom. The FINISHED BASEMENT provides incredible flexibility with a large recreation room, 2 additional bedrooms, and a 4PC bathroom, perfect for extended family, guests, an office, or gym. Enjoy a large covered front porch, DIRECT GARAGE ACCESS, a fully fenced backyard with a new deck (2019), and plenty of outdoor space for relaxing or entertaining. Buy with PEACE OF MIND knowing ALL BIG TICKET ITEMS HAVE BEEN REPLACED: Roof (2014), Windows & Garage Door (2021), Furnace, Attic Insulation & OWNED Tankless Water Heater (2021 - no rental items!), and A/C (2022). The location is unmatched. Most coveted school catchments, St. Augustine Catholic High School (score 10, TOP 5 HIGH SCHOOLS IN ONTARIO - WOW), Lincoln Alexander Public School (score 9, TOP 3%), Richmond Green SS (Top 6% in Ontario), and Sir Wilfred Laurier Public School for French Immersion. Surrounded by parks, shopping, restaurants, and just minutes to 404 and 407, perfect home for lifestyle and education.
For sale
C$998,000
61 Hillmount Rd, Markham, ON L6C 2J2
6beds
4baths
Townhouse
Built in ----
2,448 Square Feet Lot
$-- Zestimate®
C$--/sqft
C$-- HOA
What's special
Natural lightSolid hardwood floorsPot lights led lightsNewly paintedCoffered ceilingsGranite counterBreakfast bar
- 1 day |
- 20 |
- 1 |
Zillow last checked:
Listing updated:
Listed by:
UNION CAPITAL REALTY
Source: TRREB,MLS®#: N13571220 Originating MLS®#: Toronto Regional Real Estate Board
Originating MLS®#: Toronto Regional Real Estate BoardFacts & features
Interior
Bedrooms & bathrooms
- Bedrooms: 6
- Bathrooms: 4
Primary bedroom
- Level: Second
- Dimensions: 3.56 x 4.06
Bedroom
- Level: Basement
- Dimensions: 3.33 x 3.68
Bedroom 2
- Level: Second
- Dimensions: 3.91 x 3.05
Bedroom 3
- Level: Second
- Dimensions: 3.05 x 3.86
Bedroom 4
- Level: Second
- Dimensions: 2.74 x 3.05
Bedroom 5
- Level: Basement
- Dimensions: 2.92 x 2.57
Breakfast
- Level: Main
- Dimensions: 2.74 x 3.56
Dining room
- Level: Main
- Dimensions: 5.49 x 3.86
Family room
- Level: Main
- Dimensions: 3.66 x 4.27
Kitchen
- Level: Main
- Dimensions: 2.44 x 3.56
Living room
- Level: Main
- Dimensions: 5.49 x 3.86
Recreation
- Level: Basement
- Dimensions: 3.58 x 3.86
Heating
- Forced Air, Gas
Cooling
- Central Air
Features
- None
- Basement: Finished
- Has fireplace: Yes
Interior area
- Living area range: 1500-2000 null
Property
Parking
- Total spaces: 2
- Parking features: Private
- Has garage: Yes
Features
- Stories: 2
- Pool features: None
Lot
- Size: 2,448 Square Feet
- Features: Park, Rec./Commun.Centre, Public Transit, School, Place Of Worship
Details
- Parcel number: 030470747
Construction
Type & style
- Home type: Townhouse
- Property subtype: Townhouse
Materials
- Brick
- Foundation: Concrete
- Roof: Asphalt Shingle
Utilities & green energy
- Sewer: Sewer
Community & HOA
Location
- Region: Markham
Financial & listing details
- Annual tax amount: C$5,427
- Date on market: 7/16/2026
UNION CAPITAL REALTY
UNION CAPITAL REALTY
By pressing Contact Agent, you agree that the real estate professional identified above may call/text you about your search, which may involve use of automated means and pre-recorded/artificial voices. You don't need to consent as a condition of buying any property, goods, or services. Message/data rates may apply. You also agree to our Terms of Use. Zillow does not endorse any real estate professionals. We may share information about your recent and future site activity with your agent to help them understand what you're looking for in a home.
Price history
Price history is unavailable.
Public tax history
Tax history is unavailable.
Climate risks
Neighborhood: Buttonville
Nearby schools
GreatSchools rating
No schools nearby
We couldn't find any schools near this home.
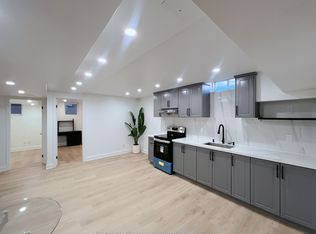
- C$1,8502 bd1 ba-- sqft38 Whitford Rd #BASEMENT, Markham, ON L6C2J2For Rent
- C$13 bd6 ba-- sqft9 Summer Mist Cres, Markham, ON L6C2H5For Sale
- C$4,6005 bd5 ba-- sqft55 E Moss Creek Blvd, Markham, ON L6C2V5For Rent

- C$4,3006 bd5 ba-- sqft28 Bartlett Rd, Markham, ON L6C2Y6For Rent
- C$1,750,0004 bd4 ba-- sqft69 Southbrook Cres, Markham, ON L6C2H6For Sale
- C$4,9505 bd6 ba-- sqft3 Mario Ave, Markham, ON L6C0X8For Rent
- C$2,200,0005 bd7 ba-- sqft9 Mario Ave, Markham, ON L6C0X8For Sale
- C$2,558,0006 bd5 ba-- sqft2247 Rodick Rd, Markham, ON L6C1R1For Sale
Similar homes
- C$899,9004 bd4 ba-- sqft10373 Woodbine Ave E, Markham, ON L6C 0N9For Sale
 MLS ID #N13566496, KW Living Realty. TRREB
 - C$1,080,0003 bd3 ba-- sqft149 E Kimono Cres, Richmond Hill, ON L4S 2A5For Sale
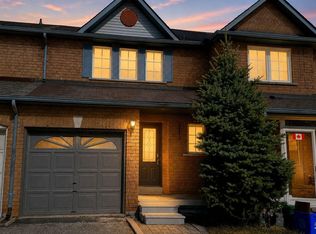 MLS ID #N13566688, RE/MAX REALTRON TNS REALTY INC.. TRREB
 - C$999,0004 bd4 ba-- sqft106 Legends Way, Markham, ON L3R 5Z9For Sale
 MLS ID #N13549882, FENGHILL REALTY INC.. TRREB
 - C$999,0004 bd4 ba-- sqft11 Christephen Cres, Richmond Hill, ON L4S 2S6For Sale
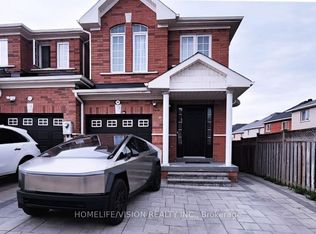 MLS ID #N13540962, HOMELIFE/VISION REALTY INC.. TRREB
 - C$1,089,0004 bd4 ba-- sqft26 Living Cres, Markham, ON L6C 0T7For SaleMLS ID #N13569958, HOMELIFE NEW WORLD REALTY INC.. TRREB
- C$1,178,8003 bd4 ba-- sqft12 Danpatrick Dr, Richmond Hill, ON L4S 2T1For SaleMLS ID #N13571236, RE/MAX HALLMARK REALTY LTD.. TRREB
- C$1,033,6283 bd3 ba-- sqft11393 Leslie St, Richmond Hill, ON L4S 1P2New ConstructionMLS ID #N13549478, RESIDENTIAL DEVELOPMENT SERVICES INC.. TRREB
- C$999,9003 bd4 ba-- sqft32 Romance Dr, Richmond Hill, ON L4S 2R7For SaleMLS ID #N13526934, HOMELIFE GOLD PACIFIC REALTY INC.. TRREB
- C$1,029,0004 bd4 ba-- sqft10981 Woodbine Ave, Markham, ON L6C 0X4For SaleMLS ID #N13493070, HOMELIFE/BAYVIEW REALTY INC.. TRREB
- C$899,0004 bd4 ba-- sqft49 Victor Herbert Way, Markham, ON L6C 0N6For SaleMLS ID #N13537648, BAY STREET INTEGRITY REALTY INC.. TRREB
- C$929,8883 bd3 ba-- sqft16 Thomas Frisby Jr Cres, Markham, ON L6C 3L1For SaleMLS ID #N13540830, UNION CAPITAL REALTY. TRREB
- C$1,088,0003 bd4 ba-- sqft45 Lord Melborne St, Markham, ON L6C 0Z6For SaleMLS ID #N13545238, UNION CAPITAL REALTY. TRREB
- C$1,299,0004 bd4 ba-- sqft66 Larkmead Cres, Markham, ON L6C 3C7For SaleMLS ID #N13574992, RIGHT AT HOME REALTY INC.. TRREB
- C$1,124,0004 bd4 ba-- sqft11411 Leslie St, Richmond Hill, ON L4S 1P2New ConstructionMLS ID #N13549560, RESIDENTIAL DEVELOPMENT SERVICES INC.. TRREB
- C$1,119,9903 bd3 ba-- sqft1 Verclaire Gate #303, Markham, ON L3R 8N1For SaleMLS ID #N13568044, TRUSTWELL REALTY INC.. TRREB
- C$1,025,0005 bd2 ba-- sqft448 Fernleigh Cir S, Richmond Hill, ON L4C 1E6For SaleMLS ID #N13531438, ROYAL LEPAGE CERTIFIED REALTY. TRREB
- C$938,8803 bd3 ba-- sqftBristol Court, Richmond Hill, ON L4B 4C5For SaleMLS ID #N13553464, LANDSTARS 360 REALTY INC.. TRREB
- C$1,398,9003 bd3 ba-- sqft11 Berczy Creek Way, Markham, ON L6C 2R3For SaleMLS ID #N13558460, RE/MAX PRIME PROPERTIES. TRREB
- C$1,098,0003 bd3 ba-- sqft10461 Woodbine Ave, Markham, ON L6C 0K4For SaleMLS ID #N13092984, ROYAL LEPAGE TERREQUITY REALTY. TRREB
- C$1,198,0004 bd3 ba-- sqft68 Old Orchard Cres, Richmond Hill, ON L4S 2X3For SaleMLS ID #N13564638, INTERNATIONAL REALTY FIRM, INC.. TRREB
