*** RAVINE RAVINE RAVINE*** Nestled Within the Exclusive Gated Glenburn Forest Community, This Monarch-Built Home Offers Approximately 3,000 Sq Ft of Thoughtfully Designed Living Space (Excluding Basement) and Backs Onto Protected Ravine and Conservation, Providing Exceptional Privacy and Tranquil Views. The Main Floor Features a Convenient Primary Bedroom With Coffered Ceilings, a Walk-In Closet With Built-In Organizers, and a Renovated 5-Piece Ensuite. The Bright Family Room Overlooks the Backyard and Opens to a Sun-Filled Sunroom With Skylights, a Double-Sided Gas Fireplace, and Walkout to a Private Interlocked Patio Overlooking the Ravine and Creek. The Front Living Room Showcases Soaring Cathedral Ceilings, While the Open-Concept Eat-In Kitchen Is Perfect for Everyday Living With Stainless Steel Appliances, Centre Island, Pot Lights, and Generous Space. Upstairs Offers a Spacious Loft/Rec Area Ideal for a Media or Games Room, Along With Two Large Additional Bedrooms. Meticulously Maintained Grounds Provide a Low-Maintenance Lifestyle Just Minutes to Hwy 404 & 407, Markville Mall, Top Schools, and All Amenities. Management Fee Includes Landscaping (Including Sprinkler System), Annual Exterior Window and Eavestrough Cleaning, and Snow Removal From the Driveway. Rarely Offered Homes Like This in Glenburn Forest Don't Come Around Often.
For sale
C$1,398,900
11 Berczy Creek Way, Markham, ON L6C 2R3
3beds
3baths
Townhouse
Built in ----
-- sqft lot
$-- Zestimate®
C$--/sqft
C$-- HOA
What's special
Sun-filled sunroom with skylightsDouble-sided gas fireplaceOpen-concept eat-in kitchenStainless steel appliancesCentre islandPot lightsTwo large additional bedrooms
- 4 days |
- 17 |
- 1 |
Zillow last checked:
Listing updated:
Listed by:
RE/MAX PRIME PROPERTIES
Source: TRREB,MLS®#: N13558460 Originating MLS®#: Toronto Regional Real Estate Board
Originating MLS®#: Toronto Regional Real Estate BoardFacts & features
Interior
Bedrooms & bathrooms
- Bedrooms: 3
- Bathrooms: 3
Heating
- Forced Air, Gas
Cooling
- Central Air
Features
- Primary Bedroom - Main Floor
- Basement: Full
- Has fireplace: Yes
- Fireplace features: Natural Gas
Interior area
- Living area range: 2500-3000 null
Video & virtual tour
Property
Parking
- Total spaces: 4
- Parking features: Private Double
- Has garage: Yes
Features
- Patio & porch: Patio
- Exterior features: Landscaped
- Pool features: None
- Has view: Yes
- View description: Creek/Stream, Trees/Woods
- Has water view: Yes
- Water view: Creek/Stream
Details
- Parcel number: 297360018
Construction
Type & style
- Home type: Townhouse
- Architectural style: Bungaloft
- Property subtype: Townhouse
Materials
- Brick Veneer
- Foundation: Concrete
- Roof: Asphalt Shingle
Utilities & green energy
- Sewer: Sewer
Community & HOA
Community
- Security: Security Gate
Location
- Region: Markham
Financial & listing details
- Annual tax amount: C$7,955
- Date on market: 7/13/2026
RE/MAX PRIME PROPERTIES
RE/MAX PRIME PROPERTIES
By pressing Contact Agent, you agree that the real estate professional identified above may call/text you about your search, which may involve use of automated means and pre-recorded/artificial voices. You don't need to consent as a condition of buying any property, goods, or services. Message/data rates may apply. You also agree to our Terms of Use. Zillow does not endorse any real estate professionals. We may share information about your recent and future site activity with your agent to help them understand what you're looking for in a home.
Price history
Price history is unavailable.
Public tax history
Tax history is unavailable.
Climate risks
Neighborhood: Angus Glen
Nearby schools
GreatSchools rating
No schools nearby
We couldn't find any schools near this home.
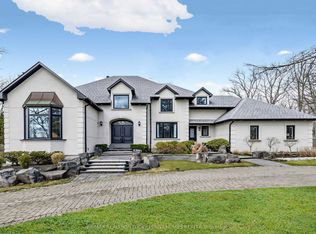
- C$4,500,0006 bd7 ba-- sqft18 Walnut Glen Pl, Markham, ON L6C1A3For Sale
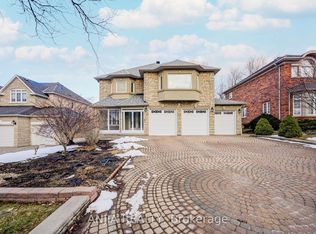
- C$2,390,0007 bd6 ba-- sqft91 Reansbury Cres, Markham, ON L6C1X6For Sale
- C$3,899,0006 bd7 ba-- sqft2 Glenridge Dr, Markham, ON L6C1A1For Sale

- C$6,500,0005 bd9 ba-- sqft30 Bernadotte Dr, Markham, ON L6C3H1For Sale
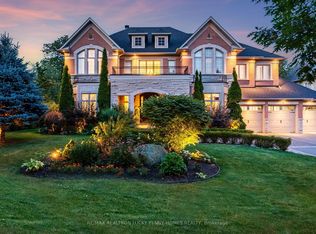
- C$2,590,0005 bd5 ba-- sqft138 Tea Rose St, Markham, ON L6C1Y3For Sale
- C$2,650,0005 bd5 ba-- sqft20 16th Ln, Markham, ON L3R0M2For Sale
- C$2,800,0004 bd4 ba-- sqft6 Scandia Ct, Markham, ON L6C1G6For Sale
- C$1,430,0004 bd3 ba-- sqft70 Briarwood Rd, Markham, ON L3R2X3For Sale
Similar homes
- C$1,399,8004 bd4 ba-- sqft3 Lancashire Rd, Markham, ON L3R 8K9For Sale
 MLS ID #N13560102, RIGHT AT HOME REALTY INC.. TRREB
 - C$1,320,0004 bd4 ba-- sqft27 William Shearn Cres S, Markham, ON L6C 3J3For Sale
 MLS ID #N13559594, HOMELIFE BROADWAY REALTY INC.. TRREB
 - C$1,499,9004 bd3 ba-- sqft3 Emmeloord Cres, Markham, ON L3R 1P7For Sale
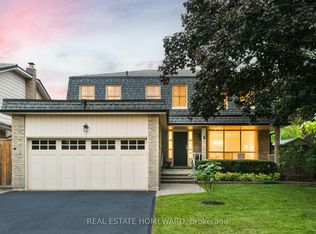 MLS ID #N13570110, REAL ESTATE HOMEWARD. TRREB
 - C$1,459,8885 bd4 ba-- sqft48 Elmrill Rd, Markham, ON L6C 2P1For Sale
 MLS ID #N13570488, PROPERTY MAX REALTY INC.. TRREB
 - C$1,299,0004 bd4 ba-- sqft80 Henry Bauer Ave, Markham, ON L6C 0T1For SaleMLS ID #N13578218, HOMELIFE/FUTURE REALTY INC.. TRREB
- C$1,399,0003 bd4 ba-- sqft78 William Saville St, Markham, ON L3R 9S3For SaleMLS ID #N13150256, CYPRO REALTY INC.. TRREB
- C$1,599,8885 bd6 ba-- sqft65 William Saville St, Markham, ON L3R 9P9For SaleMLS ID #N13554378, CENTURY 21 MYPRO REALTY. TRREB
- C$899,9003 bd3 ba-- sqft7 Schmidt Ln, Markham, ON L6C 3L7For SaleMLS ID #N13578570, BAY STREET GROUP INC.. TRREB
- C$1,489,9005 bd5 ba-- sqft55 Castlemore Ave, Markham, ON L6C 2N9For SaleMLS ID #N13559208, RARE REAL ESTATE. TRREB
- C$1,399,0004 bd6 ba-- sqft37 Village Pkwy, Markham, ON L3R 5R8For SaleMLS ID #N13451902, RESIDENTIAL DEVELOPMENT SERVICES INC.. TRREB
- C$1,498,0005 bd4 ba-- sqft224 Hollingham Rd, Markham, ON L3R 8K3For SaleMLS ID #N13554338, TRUSTWELL REALTY INC.. TRREB
- C$1,430,0004 bd3 ba-- sqft70 Briarwood Rd, Markham, ON L3R 2X3For SaleMLS ID #N13465052, ANJIA REALTY. TRREB
- C$998,0006 bd4 ba-- sqft61 Hillmount Rd, Markham, ON L6C 2J2For SaleMLS ID #N13571220, UNION CAPITAL REALTY. TRREB
- C$1,188,0003 bd3 ba-- sqft7 Beaufort Way, Markham, ON L6C 0Y7For SaleMLS ID #N13543390, ANJIA REALTY. TRREB
- C$1,428,8004 bd4 ba-- sqft12 McClarys Way, Markham, ON L3R 9S3For SaleMLS ID #N13417532, HOMELIFE LANDMARK REALTY INC.. TRREB
- C$1,590,0005 bd4 ba-- sqft19 Tomlinson Cir, Markham, ON L3R 9L1For SaleMLS ID #N13575308, FIRST CLASS REALTY INC.. TRREB
- C$1,388,8006 bd6 ba-- sqft17 Fierheller Ct, Markham, ON L6C 0W6For SaleMLS ID #N13546954, POWERLAND REALTY. TRREB
- C$1,241,8003 bd3 ba-- sqft69 Freeman Williams St, Markham, ON L6C 3K4For SaleMLS ID #N13496238, EXP REALTY. TRREB
- C$1,450,0003 bd4 ba-- sqft57 Village Pkwy Unit 38, Markham, ON L3R 4Z7For SaleMLS ID #N13422052, T-ONE GROUP REALTY INC.,. TRREB
- C$1,268,0003 bd3 ba-- sqft14 McCaul St, Markham, ON L6C 2E5For SaleMLS ID #N13537990, HOME LEGEND REALTY INC.. TRREB
