Welcome to this East facing sun-light beautiful home with panoramic West view and landscape gardens. This well-maintained 2-storey house of 80 feet frontage with 3-car garage and triple wide driveway is located at NW corner of Warden/16th Ave, close to Freeway 404 and 407, in the premier Cachet Community and the top ranking schools zone, minutes away from many well-known supermarkets, malls, banks, Angus Glen Community Centre, health services, and many other facilities. 18 feet high foyer, spiral oak staircase, sky-light, open-concept great room, broad quartz island in the eat-in kitchen, pot lights, French glass doors, landscape gardens, large bedrooms, ensuite bathrooms and mirrored wall recreation room in the basement, etc. Don't miss the opportunity to possess this exceptional home with panoramic view on hilltop of the area and convenient to main traffic.
For sale
C$2,590,000
138 Tea Rose St, Markham, ON L6C 1Y3
5beds
5baths
Single Family Residence
Built in ----
8,288 Square Feet Lot
$-- Zestimate®
C$--/sqft
C$-- HOA
What's special
Panoramic west viewLandscape gardensTriple wide drivewaySpiral oak staircaseOpen-concept great roomPot lightsFrench glass doors
- 25 days |
- 19 |
- 0 |
Zillow last checked:
Listing updated:
Listed by:
HOMELIFE LANDMARK REALTY INC.
Source: TRREB,MLS®#: N13443622 Originating MLS®#: Toronto Regional Real Estate Board
Originating MLS®#: Toronto Regional Real Estate BoardFacts & features
Interior
Bedrooms & bathrooms
- Bedrooms: 5
- Bathrooms: 5
Primary bedroom
- Level: Second
- Dimensions: 6.4 x 3.96
Bedroom
- Level: Basement
- Dimensions: 3.2 x 3.05
Bedroom 2
- Level: Second
- Dimensions: 5.41 x 3.4
Bedroom 3
- Level: Second
- Dimensions: 5.03 x 3.71
Bedroom 4
- Level: Second
- Dimensions: 4.42 x 3.71
Dining room
- Level: Ground
- Dimensions: 4.88 x 3.66
Family room
- Level: Ground
- Dimensions: 4.88 x 3.81
Game room
- Level: Basement
- Dimensions: 4.11 x 3.3
Kitchen
- Level: Ground
- Dimensions: 5.64 x 3.96
Laundry
- Level: Basement
- Dimensions: 3.81 x 3.05
Library
- Level: Ground
- Dimensions: 4.47 x 3.66
Living room
- Level: Ground
- Dimensions: 4.06 x 4.47
Pantry
- Level: Basement
- Dimensions: 3.81 x 2.51
Recreation
- Level: Basement
- Dimensions: 7.62 x 6.71
Heating
- Forced Air, Gas
Cooling
- Central Air
Appliances
- Included: Water Heater, Water Softener
Features
- Basement: Finished with Walk-Out
- Has fireplace: Yes
- Fireplace features: Natural Gas, Family Room
Interior area
- Living area range: 3500-5000 null
Property
Parking
- Total spaces: 9
- Parking features: Available, Garage Door Opener
- Has garage: Yes
Features
- Stories: 2
- Patio & porch: Patio
- Exterior features: Landscaped
- Pool features: None
Lot
- Size: 8,288 Square Feet
- Features: Pie Shaped Lot
Details
- Parcel number: 037500314
- Other equipment: Air Exchanger
Construction
Type & style
- Home type: SingleFamily
- Property subtype: Single Family Residence
Materials
- Brick Veneer
- Foundation: Concrete
- Roof: Asphalt Shingle
Utilities & green energy
- Sewer: Sewer
- Water: Water System
Community & HOA
Community
- Security: Carbon Monoxide Detector(s), Smoke Detector(s), Alarm System
Location
- Region: Markham
Financial & listing details
- Annual tax amount: C$10,658
- Date on market: 6/15/2026
HOMELIFE LANDMARK REALTY INC.
HOMELIFE LANDMARK REALTY INC.
By pressing Contact Agent, you agree that the real estate professional identified above may call/text you about your search, which may involve use of automated means and pre-recorded/artificial voices. You don't need to consent as a condition of buying any property, goods, or services. Message/data rates may apply. You also agree to our Terms of Use. Zillow does not endorse any real estate professionals. We may share information about your recent and future site activity with your agent to help them understand what you're looking for in a home.
Price history
Price history is unavailable.
Public tax history
Tax history is unavailable.
Climate risks
Neighborhood: Buttonville
Nearby schools
GreatSchools rating
No schools nearby
We couldn't find any schools near this home.
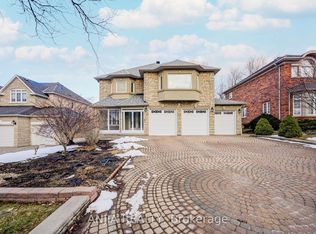
- C$2,390,0007 bd6 ba-- sqft91 Reansbury Cres, Markham, ON L6C1X6For Sale
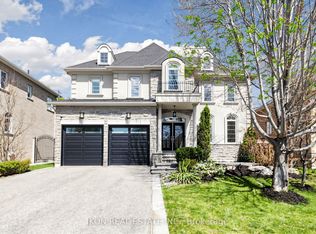
- C$2,650,0005 bd5 ba-- sqft20 16th Ln, Markham, ON L3R0M2For Sale
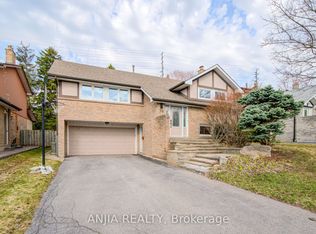
- C$1,430,0004 bd3 ba-- sqft70 Briarwood Rd, Markham, ON L3R2X3For Sale
- C$4,8506 bd6 ba-- sqft41 Ambleside Cres, Markham, ON L3R7T3For Rent

- C$2,499,9006 bd5 ba-- sqft330 Calvert Rd, Markham, ON L6C1Y2For Sale
- C$1,998,8885 bd4 ba-- sqft64 Hemingway Cres, Markham, ON L3R2V6For Sale
- C$1,9002 bd1 ba-- sqft2 Lonsdale Ct, Markham, ON L3R7T6For Rent
- C$1,899,0005 bd4 ba-- sqft7 Hagerman Blvd, Markham, ON L3R2A8For Sale
Similar homes
- C$2,499,0004 bd5 ba-- sqft7 Edenbrook Cres, Richmond Hill, ON L4B 4B5For Sale
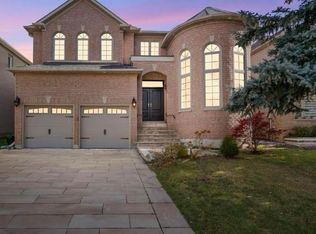 MLS ID #N13091168, HOMELIFE FRONTIER REALTY INC.. TRREB
 - C$2,398,0005 bd6 ba-- sqft171 Lawrie Rd, Vaughan, ON L4J 8N6For Sale
 MLS ID #N13543122, RE/MAX REALTRON REALTY INC.. TRREB
 - C$2,088,0005 bd5 ba-- sqft24 Port Rush Trl, Markham, ON L6C 2A1For Sale
 MLS ID #N13043988, T-ONE GROUP REALTY INC.,. TRREB
 - C$2,660,0005 bd6 ba-- sqft10 Stancroft Dr, Richmond Hill, ON L4C 4N1New Construction
 MLS ID #N12958984, HOMELIFE NEW WORLD REALTY INC.. TRREB
 - C$2,080,0004 bd4 ba-- sqft44 Ravenhill Cres, Markham, ON L3S 2V4For SaleMLS ID #N13173196, HOMELIFE GOLD PACIFIC REALTY INC.. TRREB
- C$2,288,0005 bd4 ba-- sqft20 Orsi Ct, Markham, ON L3T 2K1For SaleMLS ID #N13154200, HAMMOND INTERNATIONAL PROPERTIES LIMITED. TRREB
- C$2,499,9005 bd5 ba-- sqft20 Creston Rd, Toronto, ON M6A 1J1For SaleMLS ID #W13526216, CENTURY 21 B.J. ROTH REALTY LTD., BROKERAGE. TRREB
- C$1,990,0004 bd5 ba-- sqft15 Motley Ct, Richmond Hill, ON L4E 0N4For SaleMLS ID #N13549934, RE/MAX REALTRON REALTY INC.. TRREB
- C$1,688,0005 bd5 ba-- sqft81 Prince Of Wales Dr, Markham, ON L6C 0E1For SaleMLS ID #N13516802, HOMELIFE LANDMARK REALTY INC.. TRREB
- C$2,988,0006 bd5 ba-- sqft218 Hillcrest Ave, Toronto, ON M2N 3P2For SaleMLS ID #C13537410, RE/MAX REALTRON BIJAN BARATI REAL ESTATE. TRREB
- C$1,796,0005 bd5 ba-- sqft232 Stonebridge Dr, Markham, ON L6C 2S8For SaleMLS ID #N13473094, HC REALTY GROUP INC.. TRREB
- C$1,860,0007 bd5 ba-- sqft5 Bonheur Rd, Markham, ON L6C 0A4New ConstructionMLS ID #N13449844, HOMELIFE NEW WORLD REALTY INC.. TRREB
- C$2,398,8887 bd5 ba-- sqft94 Pathlane Rd, Richmond Hill, ON L4B 4C7For SaleMLS ID #N13018024, HOMELIFE LANDMARK REALTY INC.. TRREB
- C$1,698,0004 bd3 ba-- sqft171 Krieghoff Ave, Markham, ON L3R 1W2For SaleMLS ID #N13095230, CENTURY 21 LEADING EDGE REALTY INC.. TRREB
- C$1,560,0004 bd4 ba-- sqft17 Landsdown Cres, Markham, ON L6E 1N5For SaleMLS ID #N13502672, HC REALTY GROUP INC.. TRREB
- C$1,380,0004 bd4 ba-- sqft80 Henry Bauer Ave, Markham, ON L6C 0T1For SaleMLS ID #N13459220, HOMELIFE/FUTURE REALTY INC.. TRREB
- C$1,438,0006 bd4 ba-- sqft65 Shepton Way, Toronto, ON M1V 5N4For SaleMLS ID #E13542344, HOMELIFE LANDMARK REALTY INC.. TRREB
- C$2,388,0004 bd4 ba-- sqft33 Chopin Blvd, Vaughan, ON L4J 8Y6For SaleMLS ID #N13177930, FOREST HILL REAL ESTATE INC.. TRREB
- C$1,895,0005 bd4 ba-- sqft48 Lambert Rd, Markham, ON L3T 7E3For SaleMLS ID #N12938626, RE/MAX HALLMARK REALTY LTD.. TRREB
- C$1,658,0004 bd4 ba-- sqft375 Manhattan Dr, Markham, ON L3P 7J2For SaleMLS ID #N13135048, HOMELIFE LANDMARK REALTY INC.. TRREB
- Ontario
- York Regional Municipality
- Markham
- L6C 1Y3
- Buttonville
- 138 Tea Rose St
Nearby cities
Nearby neighborhoods
Nearby zip codes
Other Markham Topics
