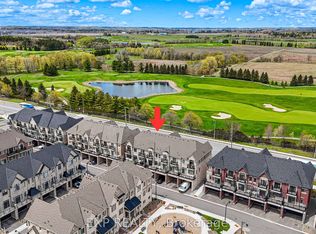
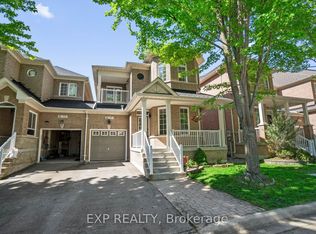
Prestige Meets Modern Family Living In Angus Glen! An exceptional opportunity to secure a home in one of Markham's most sought-after school districts before the upcoming school year. Zoned For Buttonville Public School & Pierre Elliott Trudeau High School, With Access To St. Augustine Catholic High School, this rare 3-year-new Minto-built FREEHOLD End-Unit Townhome offers the perfect blend of premium education, quality craftsmanship, and family-focused living.Filled with natural light from three sides, this home features soaring 9' smooth ceilings on both the main and second floors, hardwood flooring throughout with absolutely no carpet, and over 2,000 sq.ft. of finished living space. The upgraded kitchen was thoughtfully designed for everyday functionality, featuring built-in spice storage, integrated waste and recycling pull-outs, and enhanced cabinetry that elevates both convenience and organization.The professionally finished basement provides valuable additional living space for a recreation room, home office, gym, or growing family, while a bathroom rough-in offers future expansion potential. This home is also future-ready with a rare upgraded 200 AMP electrical service and EV charging rough-in already installed in the garage.Enjoy summer gatherings in the private backyard while benefiting from the peace of mind of remaining Tarion Warranty coverage. Conveniently located minutes to Hwy 404, Hwy 7, Kennedy Rd, parks, golf courses, shopping, and everyday amenities.Move in this summer and be ready for the new academic year in one of Markham's most desirable family-oriented communities. Combining Minto quality, exceptional school access, thoughtful upgrades, and true Freehold ownership, this is an opportunity not to be missed.
For sale
C$1,241,800
69 Freeman Williams St, Markham, ON L6C 3K4
3beds
3baths
Townhouse
Built in ----
2,347 Square Feet Lot
$-- Zestimate®
C$--/sqft
C$-- HOA
What's special
- 10 days |
- 5 |
- 1 |
Zillow last checked:
Listing updated:
Listed by:
EXP REALTY
Source: TRREB,MLS®#: N13496238 Originating MLS®#: Toronto Regional Real Estate Board
Originating MLS®#: Toronto Regional Real Estate BoardFacts & features
Interior
Bedrooms & bathrooms
- Bedrooms: 3
- Bathrooms: 3
Primary bedroom
- Level: Second
- Dimensions: 4.83 x 3.76
Bedroom 2
- Level: Second
- Dimensions: 4.09 x 2.83
Bedroom 3
- Level: Second
- Dimensions: 2.99 x 2.8
Dining room
- Level: Ground
- Dimensions: 2.42 x 2.36
Kitchen
- Level: Ground
- Dimensions: 3.49 x 2.62
Laundry
- Level: Main
- Dimensions: 2.22 x 1.65
Living room
- Level: Ground
- Dimensions: 5.74 x 3.14
Other
- Level: Main
- Dimensions: 1.44 x 1.21
Recreation
- Level: Basement
- Dimensions: 5.53 x 5.8
Heating
- Forced Air, Gas
Cooling
- Central Air
Appliances
- Included: Water Heater
Features
- Storage, In-Law Capability
- Flooring: Carpet Free
- Basement: Finished
- Has fireplace: No
Interior area
- Living area range: 1500-2000 null
Video & virtual tour
Property
Parking
- Total spaces: 2
- Parking features: Private
- Has garage: Yes
Features
- Stories: 2
- Pool features: None
Lot
- Size: 2,347 Square Feet
Details
- Parcel number: 030582634
- Other equipment: Ventilation System
Construction
Type & style
- Home type: Townhouse
- Property subtype: Townhouse
Materials
- Brick
- Foundation: Poured Concrete
- Roof: Asphalt Shingle
Utilities & green energy
- Sewer: Sewer
Community & HOA
Location
- Region: Markham
Financial & listing details
- Annual tax amount: C$6,280
- Date on market: 6/26/2026
EXP REALTY
EXP REALTY
By pressing Contact Agent, you agree that the real estate professional identified above may call/text you about your search, which may involve use of automated means and pre-recorded/artificial voices. You don't need to consent as a condition of buying any property, goods, or services. Message/data rates may apply. You also agree to our Terms of Use. Zillow does not endorse any real estate professionals. We may share information about your recent and future site activity with your agent to help them understand what you're looking for in a home.
Price history
Price history is unavailable.
Public tax history
Tax history is unavailable.
Climate risks
Neighborhood: Angus Glen
Nearby schools
GreatSchools rating
No schools nearby
We couldn't find any schools near this home.

- Ontario
- York Regional Municipality
- Markham
- L6C 3K4
- Angus Glen
- 69 Freeman Williams St
Nearby cities
Nearby neighborhoods
Nearby zip codes
Other Markham Topics
