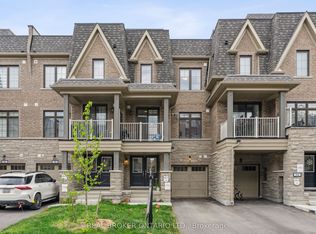
Welcome to this immaculate Freehold Townhome in the prestigious Union Village community by Minto at Angus Glen! Thoughtfully upgraded and meticulously maintained.Open concept living and dining area with natural oak hardwood flooring throughout. The gourmet kitchen features contrasting Vanilla Noir Caesarstone countertops with a matching backsplash - stylish, durable, and easy to maintain. Large south facing windows flood the space with natural light all day long.All bedrooms are generously sized, Rooftop Garden - A rare and exclusive outdoor retreat! Extra Long Garage.Steps to top ranked schools including Pierre Elliott Trudeau High School (IB programme), St. Augustine Catholic High School, and Unionville Montessori School (UMS). Minutes to shopping centres, library, Angus Glen Community Centre (fitness, pool, tennis, ice rinks), and public transit. Quick access to Hwy 404/407 and GO stations.Freehold - No monthly maintenance fees. Move in ready and practically new - just unpack and enjoy.
For sale
C$949,000
4 Gilbert Wright Ave, Markham, ON L6C 3J5
2beds
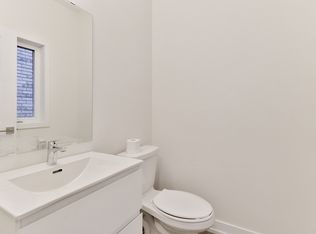
3baths
Townhouse
Built in ----
943 Square Feet Lot
$-- Zestimate®
C$--/sqft
C$-- HOA
What's special
Thoughtfully upgradedMeticulously maintainedGourmet kitchenExtra long garage
- 12 days |
- 1 |
- 0 |
Zillow last checked:
Listing updated:
Listed by:
REALTY ASSOCIATES INC.
Source: TRREB,MLS®#: N13513118 Originating MLS®#: Toronto Regional Real Estate Board
Originating MLS®#: Toronto Regional Real Estate BoardFacts & features
Interior
Bedrooms & bathrooms
- Bedrooms: 2
- Bathrooms: 3
Primary bedroom
- Level: Third
- Dimensions: 4.8 x 3
Bedroom 2
- Level: Third
- Dimensions: 3.4 x 2.5
Dining room
- Level: Second
- Dimensions: 4.75 x 4.16
Foyer
- Level: Ground
- Dimensions: 4.3 x 2.15
Kitchen
- Level: Second
- Dimensions: 4.75 x 4.16
Living room
- Level: Second
- Dimensions: 4.75 x 4.16
Heating
- Forced Air, Gas
Cooling
- Central Air
Features
- Other
- Basement: Unfinished
- Has fireplace: No
Interior area
- Living area range: 1100-1500 null
Property
Parking
- Total spaces: 2
- Parking features: Private
- Has garage: Yes
Features
- Stories: 3
- Pool features: None
Lot
- Size: 943 Square Feet
- Features: Hospital, Library, Park, Place Of Worship, Public Transit
Construction
Type & style
- Home type: Townhouse
- Property subtype: Townhouse
Materials
- Brick, Stucco (Plaster)
- Foundation: Concrete
- Roof: Flat
Utilities & green energy
- Sewer: Sewer
Community & HOA
Location
- Region: Markham
Financial & listing details
- Annual tax amount: C$5,544
- Date on market: 7/2/2026
REALTY ASSOCIATES INC.
REALTY ASSOCIATES INC.
By pressing Contact Agent, you agree that the real estate professional identified above may call/text you about your search, which may involve use of automated means and pre-recorded/artificial voices. You don't need to consent as a condition of buying any property, goods, or services. Message/data rates may apply. You also agree to our Terms of Use. Zillow does not endorse any real estate professionals. We may share information about your recent and future site activity with your agent to help them understand what you're looking for in a home.
Price history
Price history is unavailable.
Public tax history
Tax history is unavailable.
Climate risks
Neighborhood: Angus Glen
Nearby schools
GreatSchools rating
No schools nearby
We couldn't find any schools near this home.
- C$948,8882 bd2 ba-- sqft92 William Shearn Cres, Markham, ON L6C3J4For Sale
- C$838,0002 bd3 ba-- sqft21 Gilbert Wright Ave, Markham, ON L6C3J4For Sale

- C$--3 bd3 ba1.7k sqft24 William Shearn Cres #24, Markham, ON L6C3J4Off Market
- C$1,320,0004 bd4 ba-- sqft27 William Shearn Cres S, Markham, ON L6C3J3For Sale

- C$1,8002 bd2 ba-- sqft24 York Downs Blvd, Markham, ON L6C3J7For Rent
- C$1,658,0005 bd4 ba-- sqft21 Kohn Ln, Markham, ON L6C3J3For Sale
- C$1,950,0003 bd4 ba-- sqft448 York Downs Blvd, Markham, ON L6C3J5New Construction
- C$1,388,0003 bd4 ba-- sqft433 York Downs Blvd, Markham, ON L6C3J5New Construction
Similar homes
- C$948,8882 bd2 ba-- sqft92 William Shearn Cres, Markham, ON L6C 3J4For SaleMLS ID #N13172026, REAL BROKER ONTARIO LTD.. TRREB
- C$838,0002 bd3 ba-- sqft21 Gilbert Wright Ave, Markham, ON L6C 3J4For SaleMLS ID #N13516920, T-ONE GROUP REALTY INC.,. TRREB
- C$899,9003 bd3 ba-- sqft9 Oscar Steeper Ln, Markham, ON L6C 3L7For Sale
 MLS ID #N13475600, RE/MAX CROSSROADS REALTY INC.. TRREB
 - C$1,090,0003 bd3 ba-- sqft4263 Major Mackenzie Dr E, Markham, ON L6C 3L5For Sale
 MLS ID #N13485728, HOMELIFE LANDMARK REALTY INC.. TRREB
 - C$998,0003 bd3 ba-- sqft23 Chicago Ln, Markham, ON L6E 0V6For SaleMLS ID #N13473936, BAY STREET INTEGRITY REALTY INC.. TRREB
- C$1,050,0004 bd3 ba-- sqft31 Millman Ln, Richmond Hill, ON L4S 1N7For SaleMLS ID #N13554882, RE/MAX REALTRON REALTY INC.. TRREB
- C$879,0003 bd3 ba-- sqft225 S Park Rd #Townhouse 6, Markham, ON L3T 0B6For SaleMLS ID #N13554468, CENTURY 21 PERCY FULTON LTD.. TRREB
- C$859,0003 bd3 ba-- sqft4 Alpen Way #9, Markham, ON L3R 4G1For SaleMLS ID #N13511694, CENTURY 21 ATRIA REALTY INC.. TRREB
- C$999,0005 bd4 ba-- sqft2278 Bur Oak Ave, Markham, ON L6E 1M1For SaleMLS ID #N13478164, RE/MAX CROSSROADS REALTY INC.. TRREB
- C$1,080,0003 bd3 ba-- sqft38 Lafferty Ln, Richmond Hill, ON L4C 0Z8For SaleMLS ID #N13548168, HC REALTY GROUP INC.. TRREB
- C$788,0003 bd4 ba-- sqft152 Matawin Ln, Richmond Hill, ON L4B 0H7For SaleMLS ID #N13524024, REAL BROKER ONTARIO LTD.. TRREB
- C$889,9003 bd4 ba-- sqft256 Sandale Rd, Whitchurch Stouffville, ON L4A 0Y4For SaleMLS ID #N13505728, RE/MAX HALLMARK REALTY LTD.. TRREB
- C$799,9993 bd3 ba-- sqft10 Greensborough Village Cir #22, Markham, ON L6E 1M4For SaleMLS ID #N13243552, REAL CITY REALTY INC.. TRREB
- C$949,0003 bd4 ba-- sqft134 Brockley Dr, Toronto, ON M1P 3J5For SaleMLS ID #E13219838, RE/MAX REAL ESTATE CENTRE INC.. TRREB
- C$899,9004 bd4 ba-- sqft9184 Bathurst St, Vaughan, ON L4J 0K1For SaleMLS ID #N13477376, RE/MAX REALTRON WENDY ZHENG REALTY. TRREB
- C$1,090,0004 bd4 ba-- sqft1 Sissons Way, Markham, ON L6B 1R2For SaleMLS ID #N13106466, RE/MAX ATRIUM HOME REALTY. TRREB
- C$949,0004 bd4 ba-- sqft1557 Midland Ave, Toronto, ON M1P 0G3For SaleMLS ID #E13168002, RIGHT AT HOME REALTY INC.. TRREB
- C$959,0004 bd4 ba-- sqft215 Salterton Cir, Vaughan, ON L6A 4Z2For SaleMLS ID #N12996446, HOME STANDARDS BRICKSTONE REALTY. TRREB
- C$1,330,0005 bd5 ba-- sqft18 Teasel Way, Markham, ON L3R 9S3For SaleMLS ID #N13480990, RE/MAX ATRIUM HOME REALTY. TRREB
- C$888,0004 bd4 ba-- sqft103 Glenngarry Cres, Vaughan, ON L6A 4Z5For SaleMLS ID #N13525114, RE/MAX ULTIMATE REALTY INC.. TRREB
