
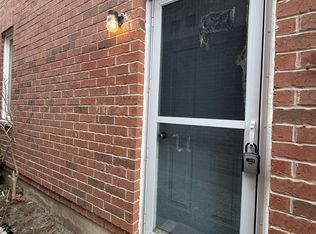
Welcome To This Beautifully Maintained Freehold Townhome In The Heart Of The Highly Desirable Wismer Community! Proudly Owned And Lovingly Cared For By The Same Family, This Warm And Inviting 3-Bedroom Home Reflects True Pride Of Ownership Throughout. Filled With Natural Light, A Spacious Kitchen With. Walk-Out To The Balcony-Perfect For Everyday Living And Family Gatherings.The Generous Primary Bedroom Includes A Walk-In Closet And Private Ensuite, While The Additional Bedrooms Offer Comfortable Space For A Growing Family. Direct Garage Access And Visitor Parking Add Everyday Convenience.Ideally Located In One Of Markham's Most Family-Friendly Neighbourhoods, Just Minutes To Top-Ranked Schools Including Donald Cousens P.S. And Bur Oak S.S., Parks, Trails, Community Centres, Shopping, Restaurants, Mount Joy GO Station, And Public Transit. A Wonderful Opportunity To Own A Well-Loved Home In A Vibrant Community Where Families Thrive.A Place Where Wonderful Memories Have Been Made-Ready For A New Family To Call Home.POTL $133.25/Month (Snow Removal/Garbage)
For sale
C$959,900
58 Massachusetts Ln, Markham, ON L6E 0V6
3beds
3baths
Townhouse
Built in ----
1,391 Square Feet Lot
$-- Zestimate®
C$--/sqft
C$-- HOA
What's special
Filled with natural lightSpacious kitchenGenerous primary bedroomWalk-in closetPrivate ensuiteDirect garage access
- 47 days |
- 2 |
- 0 |
Zillow last checked:
Listing updated:
Listed by:
EXP REALTY
Source: TRREB,MLS®#: N13222042 Originating MLS®#: Toronto Regional Real Estate Board
Originating MLS®#: Toronto Regional Real Estate BoardFacts & features
Interior
Bedrooms & bathrooms
- Bedrooms: 3
- Bathrooms: 3
Bedroom
- Level: Third
- Dimensions: 3.53 x 3.56
Bedroom 2
- Level: Third
- Dimensions: 3.1 x 2.89
Bedroom 3
- Level: Third
- Dimensions: 2.78 x 2.65
Dining room
- Level: Second
- Dimensions: 4.6 x 2.59
Kitchen
- Level: Second
- Dimensions: 3.61 x 2.89
Living room
- Level: Second
- Dimensions: 3.53 x 5.28
Office
- Level: Ground
- Dimensions: 3.25 x 4.25
Heating
- Forced Air, Gas
Cooling
- Central Air
Features
- None
- Basement: Unfinished
- Has fireplace: No
Interior area
- Living area range: 1500-2000 null
Property
Parking
- Total spaces: 2
- Parking features: Available
- Has garage: Yes
Features
- Stories: 3
- Pool features: None
Lot
- Size: 1,391 Square Feet
Details
- Parcel number: 70082629
Construction
Type & style
- Home type: Townhouse
- Property subtype: Townhouse
Materials
- Concrete, Brick
- Foundation: Concrete
- Roof: Asphalt Shingle
Utilities & green energy
- Sewer: Sewer
Community & HOA
Location
- Region: Markham
Financial & listing details
- Annual tax amount: C$3,900
- Date on market: 6/1/2026
EXP REALTY
EXP REALTY
By pressing Contact Agent, you agree that the real estate professional identified above may call/text you about your search, which may involve use of automated means and pre-recorded/artificial voices. You don't need to consent as a condition of buying any property, goods, or services. Message/data rates may apply. You also agree to our Terms of Use. Zillow does not endorse any real estate professionals. We may share information about your recent and future site activity with your agent to help them understand what you're looking for in a home.
Price history
Price history is unavailable.
Public tax history
Tax history is unavailable.
Climate risks
Neighborhood: Wismer Commons
Nearby schools
GreatSchools rating
No schools nearby
We couldn't find any schools near this home.
- C$968,0003 bd3 ba-- sqft22 Massachusetts Ln, Markham, ON L6E0V6For Sale
- C$1,098,0004 bd3 ba-- sqft91 Massachusetts Ln, Markham, ON L6E0V6For Sale

- C$1,500-- bd1 ba-- sqft51 Ralph Chalmers Ave #BASEMENT, Markham, ON L6E2C3For Rent
- C$948,0003 bd3 ba-- sqft23 Chicago Ln, Markham, ON L6E0V6For Sale

- C$1,300,0004 bd3 ba-- sqft40 Ralph Chalmers Ave, Markham, ON L6E2C3For Sale
- C$1,749,0004 bd4 ba-- sqft29 Beebe Cres, Markham, ON L6E0L6For Sale
- C$1,7952 bd2 ba-- sqft230 Kentland St #BASEMENT, Markham, ON L6E2E2For Rent
- C$1,250,8884 bd4 ba-- sqft72 Stotts Cres, Markham, ON L6E1T2For Sale
Similar homes
- C$958,0004 bd3 ba-- sqft9 Milt Storey Ln, Whitchurch Stouffville, ON L4A 1Y6For Sale
 MLS ID #N13554956, EXP REALTY. TRREB
 - C$999,8883 bd3 ba-- sqft24 Williams St, Markham, ON L6C 0C2For Sale
 MLS ID #N13435302, EXP REALTY. TRREB
 - C$1,188,0004 bd4 ba-- sqft19 Begonia St, Markham, ON L6E 0N3New Construction
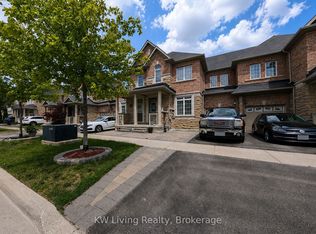 MLS ID #N13463480, KW Living Realty. TRREB
 - C$899,0005 bd3 ba-- sqft33 Karl Williams Ln, Markham, ON L3S 0C7For Sale
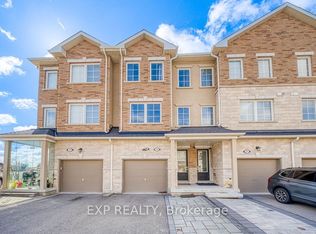 MLS ID #N12996348, EXP REALTY. TRREB
 - C$839,0003 bd3 ba-- sqft34 Kartok Ave, Whitchurch Stouffville, ON L4A 0R2For SaleMLS ID #N13465272, EXP REALTY. TRREB
- C$1,168,0003 bd3 ba-- sqft4259 Major Mackenzie Dr E, Markham, ON L6C 3L5For SaleMLS ID #N13122234, EXP REALTY. TRREB
- C$1,241,8003 bd3 ba-- sqft69 Freeman Williams St, Markham, ON L6C 3K4For SaleMLS ID #N13496238, EXP REALTY. TRREB
- C$879,9004 bd3 ba-- sqft2964 Peter Matthews Dr, Pickering, ON L1X 0R7For SaleMLS ID #E13483090, EXP REALTY. TRREB
- C$950,0004 bd2 ba-- sqft31 Patrick Dr, Aurora, ON L4G 2A6For SaleMLS ID #N13560362, LPT REALTY. TRREB
- C$908,0003 bd3 ba-- sqft34 Ferguson St, Toronto, ON M1L 0C2For SaleMLS ID #E13473796, PROPERTY.CA INC.. TRREB
- C$1,150,0004 bd4 ba-- sqft85 Casely Ave, Richmond Hill, ON L4S 0K7For SaleMLS ID #N13468656, EXPRESS REALTY INC.. TRREB
- C$999,0004 bd3 ba-- sqft25 Lilac Ave, Markham, ON L3T 5K1For SaleMLS ID #N13525708, EXP REALTY. TRREB
- C$929,8886 bd4 ba-- sqft25 Nabob Cres, Toronto, ON M1B 2Z1For SaleMLS ID #E13550144, EXP REALTY. TRREB
- C$689,9002 bd2 ba-- sqft15 Whitaker Way #322, Whitchurch Stouffville, ON L4A 4T4For SaleMLS ID #N13530112, EXP REALTY. TRREB
- C$1,288,0004 bd4 ba-- sqft20 Lord Melborne St, Markham, ON L6C 0Z5For SaleMLS ID #N13132278, LYF REALTY. TRREB
- C$1,118,8884 bd3 ba-- sqft50 Allegranza Ave, Vaughan, ON L4H 4P2For SaleMLS ID #N13524924, EXP REALTY. TRREB
- C$768,0003 bd3 ba-- sqft20 Crockamhill Dr #1, Toronto, ON M1S 3H1For SaleMLS ID #E13125858, RE/MAX EXCEL REALTY LTD.. TRREB
- C$1,225,0006 bd4 ba-- sqft211 Sophia Rd, Markham, ON L3S 4C5For SaleMLS ID #N13451934, EXP REALTY. TRREB
- C$1,006,5004 bd3 ba-- sqft692 Sultana Sq, Pickering, ON L1V 3Y3For SaleMLS ID #E13435348, EXP REALTY. TRREB
- C$988,0004 bd4 ba-- sqft106 Smales Dr, Ajax, ON L1Z 1G8For SaleMLS ID #E13471084, EXP REALTY. TRREB
