Welcome to this beautifully maintained freehold townhouse in one of Stouffville's most sought-after family neighbourhoods. Offering a functional 2-storey layout with 3 bedrooms, 3 bathrooms, finished basement, and parking garage, driveway and interlocking , this move-in ready home combines comfort, convenience, and pride of ownership throughout. The bright open-concept kitchen offers ample space for an island or breakfast area and features modern black fixtures, built-in soap dispenser, glass rinser, and a newer dishwasher (2022). The inviting living and dining area showcases new laminate flooring (2026), smooth ceilings, premium dual-function cellular shades, and a cozy gas fireplace. Upstairs are three spacious bedrooms including a generous primary retreat with walk-in closet and semi-ensuite access. The finished basement provides valuable additional living space with an extra bathroom and abundant storage, perfect for a recreation room, home office, gym, or guest area. Major updates include a high-efficiency furnace and A/C (2023) with transferable 10-year warranty, brand new water softener system (2026), renovated powder room (2025), upgraded front interlocking, and private backyard patio ideal for entertaining. The garage has been thoughtfully optimized with built-in workbench, wall organization systems, seasonal tire storage, and overhead bicycle storage. Located on a quiet family-friendly street with minimal traffic and within walking distance to schools, parks, playgrounds, transit, and amenities, with convenient access to the Stouffville GO Station for commuters. A wonderful opportunity to enjoy turnkey living in an established and highly desirable community.
For sale
C$839,000
34 Kartok Ave, Whitchurch Stouffville, ON L4A 0R2
3beds
3baths
Townhouse
Built in ----
2,037 Square Feet Lot
$-- Zestimate®
C$--/sqft
C$-- HOA
What's special
Finished basementBright open-concept kitchenModern black fixturesBuilt-in soap dispenserGlass rinserSmooth ceilingsPremium dual-function cellular shades
- 38 days |
- 11 |
- 1 |
Zillow last checked:
Listing updated:
Listed by:
EXP REALTY
Source: TRREB,MLS®#: N13465272 Originating MLS®#: Toronto Regional Real Estate Board
Originating MLS®#: Toronto Regional Real Estate BoardFacts & features
Interior
Bedrooms & bathrooms
- Bedrooms: 3
- Bathrooms: 3
Heating
- Forced Air, Gas
Cooling
- Central Air
Appliances
- Included: Water Softener
Features
- Basement: Finished
- Has fireplace: Yes
Interior area
- Living area range: 1100-1500 null
Video & virtual tour
Property
Parking
- Total spaces: 2
- Parking features: Private
- Has attached garage: Yes
Features
- Stories: 2
- Pool features: None
Lot
- Size: 2,037 Square Feet
Details
- Parcel number: 037312837
Construction
Type & style
- Home type: Townhouse
- Property subtype: Townhouse
- Attached to another structure: Yes
Materials
- Brick
- Foundation: Concrete
- Roof: Asphalt Shingle
Utilities & green energy
- Sewer: Sewer
Community & HOA
Location
- Region: Whitchurch Stouffville
Financial & listing details
- Annual tax amount: C$4,507
- Date on market: 6/19/2026
EXP REALTY
EXP REALTY
By pressing Contact Agent, you agree that the real estate professional identified above may call/text you about your search, which may involve use of automated means and pre-recorded/artificial voices. You don't need to consent as a condition of buying any property, goods, or services. Message/data rates may apply. You also agree to our Terms of Use. Zillow does not endorse any real estate professionals. We may share information about your recent and future site activity with your agent to help them understand what you're looking for in a home.
Price history
Price history is unavailable.
Public tax history
Tax history is unavailable.
Climate risks
Neighborhood: L4A
Nearby schools
GreatSchools rating
No schools nearby
We couldn't find any schools near this home.
- C$739,0002 bd2 ba-- sqft46 Muston Ln, Whitchurch Stouffville, ON L4A0P9For Sale

- C$943,0004 bd4 ba-- sqft19 Christian Hoover Dr, Whitchurch Stouffville, ON L4A0X5For Sale

- C$1,999,0004 bd4 ba-- sqft154 Burkholder St, Whitchurch Stouffville, ON L4A4J4For Sale
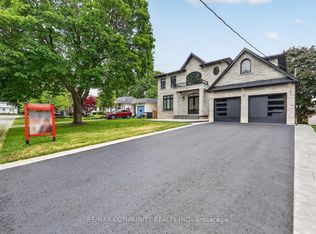
- C$958,0004 bd4 ba-- sqft85 Vera Lynn Cres, Whitchurch Stouffville, ON L4A0X4For Sale

- C$998,0005 bd2 ba-- sqft4 Albert St, Whitchurch Stouffville, ON L4A4H1For Sale
- C$1,050,0003 bd3 ba-- sqft27 Ida Jane Grv, Whitchurch Stouffville, ON L4A0S3For Sale
- C$--2 bd1 ba901 sqft7 Albert St #102, Whitchurch Stouffville, ON L4A4H4Off Market
- C$--1 bd1 ba671 sqft7 Albert St, Whitchurch Stouffville, ON L4A4H4Off Market
Similar homes
- C$749,0003 bd3 ba-- sqft412 Reeves Way Blvd, Whitchurch Stouffville, ON L4A 0H2For Sale
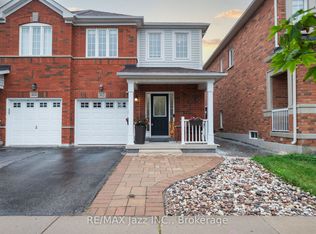 MLS ID #N13591872, RE/MAX Jazz INC.. TRREB
 - C$849,9003 bd4 ba-- sqft282 Sandale Rd, Whitchurch Stouffville, ON L4A 0Y4For Sale
 MLS ID #N13072184, REALTRIUM REALTY. TRREB
 - C$958,0004 bd3 ba-- sqft9 Milt Storey Ln, Whitchurch Stouffville, ON L4A 1Y6For Sale
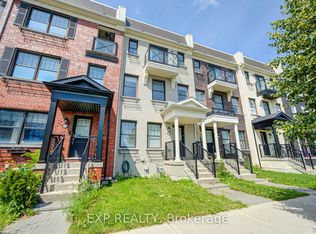 MLS ID #N13554956, EXP REALTY. TRREB
 - C$689,9002 bd2 ba-- sqft15 Whitaker Way #322, Whitchurch Stouffville, ON L4A 4T4For Sale
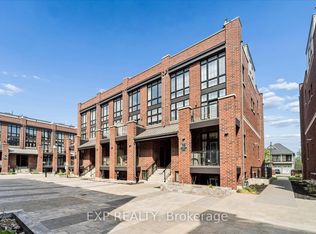 MLS ID #N13530112, EXP REALTY. TRREB
 - C$849,9003 bd3 ba-- sqft10 Kinrade Cres, Ajax, ON L1Z 0M6For SaleMLS ID #E13596956, EXP REALTY. TRREB
- C$869,9993 bd3 ba-- sqft639 Irwin Cres, Newmarket, ON L3Y 5A1For SaleMLS ID #N13596952, EXP REALTY. TRREB
- C$1,198,0005 bd4 ba-- sqft12333 9th Line, Whitchurch Stouffville, ON L4A 1C2For SaleMLS ID #N13461292, EXP REALTY. TRREB
- C$879,9004 bd3 ba-- sqft2964 Peter Matthews Dr, Pickering, ON L1X 0R7For SaleMLS ID #E13483090, EXP REALTY. TRREB
- C$899,9993 bd3 ba-- sqft36 John Gary Dr, Markham, ON L3R 5E7For SaleMLS ID #N13528106, LANDING REALTY INC.. TRREB
- C$999,8883 bd3 ba-- sqft24 Williams St, Markham, ON L6C 0C2For SaleMLS ID #N13435302, EXP REALTY. TRREB
- C$699,0003 bd2 ba-- sqft3 Battenberg Ct, East Gwillimbury, ON L0G 1M0For SaleMLS ID #N13589056, EXP REALTY. TRREB
- C$839,0004 bd4 ba-- sqft211 Downey Cir, Aurora, ON L4G 7E8For SaleMLS ID #N13241306, REALTY 7 LTD.. TRREB
- C$899,0005 bd3 ba-- sqft33 Karl Williams Ln, Markham, ON L3S 0C7For SaleMLS ID #N12996348, EXP REALTY. TRREB
- C$869,0003 bd3 ba-- sqft1118 Cameo St, Pickering, ON L1X 0L7For SaleMLS ID #E13098792, KW Living Realty. TRREB
- C$899,0004 bd2 ba-- sqft34 Connor Dr, Whitchurch Stouffville, ON L4A 2Z1For SaleMLS ID #N12980846, EXP REALTY. TRREB
- C$999,0003 bd3 ba-- sqft4259 Major Mackenzie Dr E, Markham, ON L6C 3L5For SaleMLS ID #N13122234, EXP REALTY. TRREB
- C$898,0006 bd4 ba-- sqft274 Demaine Cres, Richmond Hill, ON L4C 2W5For SaleMLS ID #N13592838, EXP REALTY. TRREB
- C$899,9993 bd3 ba-- sqft1563 Nipissing Ct, Pickering, ON L1V 6T9For SaleMLS ID #E13545112, RE/MAX ACE REALTY INC.. TRREB
- C$899,0004 bd3 ba-- sqft76 Ford Wilson Blvd, Newmarket, ON L3X 3G1For SaleMLS ID #N13594632, EXP REALTY. TRREB
- C$799,0003 bd3 ba-- sqft81 Mosaics Ave #62, Aurora, ON L4G 7L5For SaleMLS ID #N13173472, KW Living Realty. TRREB
