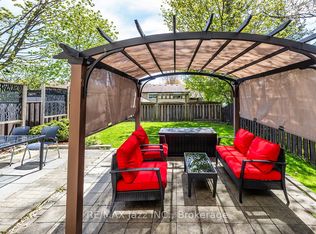
Welcome to beautiful Stouffville! 12 Reeves Way Blvd is the perfect opportunity for first-time buyers, downsizers, or anyone looking to get into a turnkey home without breaking the budget. This well-maintained home offers everything you need, featuring an open concept main floor with gleaming hardwood floors and pot lights that create a bright, modern, and inviting living space. Enjoy thoughtfully designed, low maintenance landscaping in both the front and backyard, allowing you to spend more time enjoying your home and less time maintaining it. The beautiful concrete patio is the perfect place to entertain family and friends or relax outdoors on warm summer evenings. The spacious primary bedroom is a true standout, offering the size and comfort you would typically find in a much larger detached home. Complete with a large ensuite bathroom, it provides the convenience and privacy every homeowner is looking for. This home truly has it all, convenience, practicality, style, and affordability. If you have been searching for a move in ready home in a fantastic Stouffville community, this is one you won't want to miss. Take a look today! Furnace 2019, AC 2017, Roof 2020, Gas Range, Gas line for BBQ
For sale
C$749,000
412 Reeves Way Blvd, Whitchurch Stouffville, ON L4A 0H2
3beds
3baths
Single Family Residence
Built in ----
2,102 Square Feet Lot
$-- Zestimate®
C$--/sqft
C$-- HOA
What's special
Open concept main floorGleaming hardwood floors
- 2 days |
- 7 |
- 0 |
Zillow last checked:
Listing updated:
Listed by:
RE/MAX Jazz INC.
Source: TRREB,MLS®#: N13591872 Originating MLS®#: Central Lakes Association of REALTORS
Originating MLS®#: Central Lakes Association of REALTORSFacts & features
Interior
Bedrooms & bathrooms
- Bedrooms: 3
- Bathrooms: 3
Primary bedroom
- Level: Second
- Dimensions: 5.5 x 4.3
Bedroom 2
- Level: Second
- Dimensions: 3.21 x 3.01
Bedroom 3
- Level: Second
- Dimensions: 3.01 x 2.7
Breakfast
- Level: Main
- Dimensions: 3.01 x 2.95
Family room
- Level: Main
- Dimensions: 5.41 x 2.95
Kitchen
- Level: Main
- Dimensions: 3.01 x 3
Heating
- Forced Air, Gas
Cooling
- Central Air
Appliances
- Included: Water Softener
Features
- Central Vacuum
- Basement: Unfinished
- Has fireplace: No
Interior area
- Living area range: 1100-1500 null
Property
Parking
- Total spaces: 3
- Parking features: Private
- Has garage: Yes
Features
- Stories: 2
- Patio & porch: Patio, Porch
- Exterior features: Landscaped, Paved Yard, Privacy
- Pool features: None
- Waterfront features: None
Lot
- Size: 2,102 Square Feet
Details
- Parcel number: 037311798
Construction
Type & style
- Home type: SingleFamily
- Property subtype: Single Family Residence
Materials
- Brick, Vinyl Siding
- Foundation: Concrete
- Roof: Asphalt Shingle
Utilities & green energy
- Sewer: Sewer
Community & HOA
Location
- Region: Whitchurch Stouffville
Financial & listing details
- Annual tax amount: C$4,207
- Date on market: 7/22/2026
RE/MAX Jazz INC.
RE/MAX Jazz INC.
By pressing Contact Agent, you agree that the real estate professional identified above may call/text you about your search, which may involve use of automated means and pre-recorded/artificial voices. You don't need to consent as a condition of buying any property, goods, or services. Message/data rates may apply. You also agree to our Terms of Use. Zillow does not endorse any real estate professionals. We may share information about your recent and future site activity with your agent to help them understand what you're looking for in a home.
Price history
Price history is unavailable.
Public tax history
Tax history is unavailable.
Climate risks
Neighborhood: L4A
Nearby schools
GreatSchools rating
No schools nearby
We couldn't find any schools near this home.
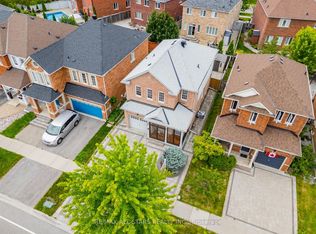
- C$965,0003 bd4 ba-- sqft406 Reeves Way Blvd, Whitchurch Stouffville, ON L4A0H3For Sale
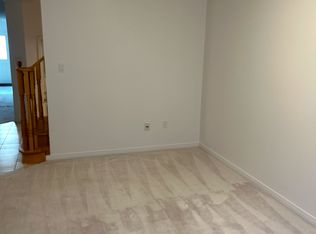
- C$--3 bd3 ba1.6k sqft40 James McCullough Rd, Whitchurch Stouffville, ON L4A0Z3Off Market
- C$938,0004 bd4 ba-- sqft281 Reeves Way Blvd, Whitchurch Stouffville, ON L4A0H7For Sale

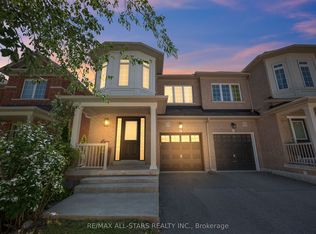
- C$948,8804 bd3 ba-- sqft195 Richard Underhill Ave, Whitchurch Stouffville, ON L4A0Z4For Sale
- C$1,6002 bd1 ba-- sqft531 Reeves Way Blvd #BASEMENT, Whitchurch Stouffville, ON L4A0H1For Rent
- C$888,0003 bd3 ba-- sqft26 Hare Farm Gate, Whitchurch Stouffville, ON L4A0Y6For Sale
- C$967,0003 bd3 ba-- sqft15 Robertdale Ct, Whitchurch Stouffville, ON L4A0Y5For Sale
- C$928,0003 bd4 ba-- sqft221 Delbert Cir, Whitchurch Stouffville, ON L4A0Y7For Sale
Similar homes
- C$839,0003 bd3 ba-- sqft34 Kartok Ave, Whitchurch Stouffville, ON L4A 0R2For Sale
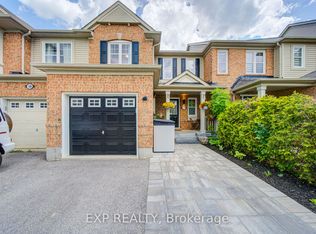 MLS ID #N13465272, EXP REALTY. TRREB
 - C$824,9003 bd3 ba-- sqft15 Graham Ct, Whitby, ON L1N 6E1For Sale
 MLS ID #E13596960, RE/MAX Jazz INC.. TRREB
 - C$889,9003 bd4 ba-- sqft256 Sandale Rd, Whitchurch Stouffville, ON L4A 0Y4For Sale
 MLS ID #N13505728, RE/MAX HALLMARK REALTY LTD.. TRREB
 - C$850,0003 bd4 ba-- sqft104 Calwell Dr, Scugog, ON L9L 1T7For Sale
 MLS ID #E13598544, RIGHT AT HOME REALTY INC.. TRREB
 - C$819,0003 bd2 ba-- sqft21 Spangler Rd, Markham, ON L3S 2G2For SaleMLS ID #N13546426, RE/MAX EXCEL REALTY LTD.. TRREB
- C$899,0004 bd3 ba-- sqft76 Ford Wilson Blvd, Newmarket, ON L3X 3G1For SaleMLS ID #N13594632, EXP REALTY. TRREB
- C$779,0003 bd3 ba-- sqft902 Audley Rd N, Ajax, ON L1Z 0N2For SaleMLS ID #E13479084, RE/MAX ACE REALTY INC.. TRREB
- C$1,089,0003 bd4 ba-- sqft32 Stonebriar Dr, Vaughan, ON L6A 2N2For SaleMLS ID #N13593234, RE/MAX PREMIER INC.. TRREB
- C$849,0003 bd4 ba-- sqft759 Cobblers Ct, Pickering, ON L1V 3S2For SaleMLS ID #E13549342, RE/MAX Jazz INC.. TRREB
- C$799,9003 bd3 ba-- sqft9 Alan Williams Trl, Uxbridge, ON L9P 0R5For SaleMLS ID #N13239210, RE/MAX REALTRON REALTY INC.. TRREB
- C$874,9004 bd2 ba-- sqft140 Sand Rd, East Gwillimbury, ON L9N 1H9For SaleMLS ID #N13565822, RE/MAX EXPERTS. TRREB
- C$719,0003 bd3 ba-- sqft1084 Silk St, Pickering, ON L1X 0E8For SaleMLS ID #E13487224, RE/MAX REAL ESTATE CENTRE INC.. TRREB
- C$999,8004 bd4 ba-- sqft2 Flute St, Whitchurch Stouffville, ON L4A 4N9For SaleMLS ID #N13242000, RE/MAX REALTRON REALTY INC.. TRREB
- C$724,9004 bd2 ba-- sqft87 Overture Rd, Toronto, ON M1E 2W3For SaleMLS ID #E13082716, RE/MAX REALTRON REALTY INC.. TRREB
- C$689,8803 bd3 ba-- sqft282 B Brock St W, Uxbridge, ON L9P 1G1For SaleMLS ID #N13453408, RE/MAX SKYWAY REALTY INC.. TRREB
- C$699,0003 bd3 ba-- sqft880 Castlegrove Ave, Oshawa, ON L1J 7Y4For SaleMLS ID #E13513028, RE/MAX ROUGE RIVER REALTY LTD.. TRREB
- C$788,0003 bd3 ba-- sqft47 Milloy Pl, Aurora, ON L4G 7L2For SaleMLS ID #N13522708, RE/MAX PREMIER INC.. TRREB
- C$768,0003 bd3 ba-- sqft20 Crockamhill Dr #1, Toronto, ON M1S 3H1For SaleMLS ID #E13125858, RE/MAX EXCEL REALTY LTD.. TRREB
- C$1,099,0006 bd5 ba-- sqft4 Beaumont Dr, Ajax, ON L1T 1R9For SaleMLS ID #E13602962, RE/MAX ACE REALTY INC.. TRREB
- C$990,0004 bd4 ba-- sqft85 NE Maple Ridge Cres E, Markham, ON L6E 1T8For SaleMLS ID #N12986274, RE/MAX IMPERIAL REALTY INC.. TRREB
