Location, Location, Location! Rarely offered Mattamy freehold townhome in central Stouffville, minutes to GO Station! Private driveway w/ NO condo or lane fees. Fully renovated top-to-bottom-just move in! Upgraded kitchen w/ quartz counters, breakfast bar & S/S appliances. Torlys luxury vinyl flooring throughout (2025) w/ updated step-bevel baseboards & window/door casings(2025). Refreshed laundry room flooring & backsplash (2025), new A/C (2025), upgraded light fixtures, pot lights & smooth ceilings on main level & foyer. Terrific curb appeal and outdoor space featuring new balcony flooring, alongside freshly painted balcony columns, front door, and garage door (2026). Unbeatable location close to all amenities: library, shopping, top-rated schools, parks, community center/gym, and public transit. True turnkey living!
For sale
C$738,888
46 Muston Ln, Whitchurch Stouffville, ON L4A 0P9
2beds
2baths
Townhouse
Built in ----
947 Square Feet Lot
$-- Zestimate®
C$--/sqft
C$-- HOA
What's special
Fully renovated top-to-bottomBreakfast barUpgraded light fixturesTerrific curb appeal
- 18 days |
- 9 |
- 0 |
Zillow last checked:
Listing updated:
Listed by:
IREPS TORONTO REALTY
Source: TRREB,MLS®#: N13605852 Originating MLS®#: Toronto Regional Real Estate Board
Originating MLS®#: Toronto Regional Real Estate BoardFacts & features
Interior
Bedrooms & bathrooms
- Bedrooms: 2
- Bathrooms: 2
Primary bedroom
- Description: Primary Bedroom
- Level: Third
- Area: 14.91 Square Meters
- Area source: Other
- Dimensions: 4.49 x 3.32
Bedroom 2
- Description: Bedroom 2
- Level: Third
- Area: 9.1 Square Meters
- Area source: Other
- Dimensions: 3.32 x 2.74
Dining room
- Description: Dining Room
- Level: Second
- Area: 8.54 Square Meters
- Area source: Other
- Dimensions: 3.35 x 2.55
Foyer
- Description: Foyer
- Level: Main
- Area: 0 Square Meters
- Area source: Other
- Dimensions: 3 x 2.5
Kitchen
- Description: Kitchen
- Level: Second
- Area: 7.37 Square Meters
- Area source: Other
- Dimensions: 2.75 x 2.68
Laundry
- Description: Laundry
- Level: Main
- Area: 0 Square Meters
- Area source: Other
- Dimensions: 3 x 2
Living room
- Description: Living Room
- Level: Second
- Area: 10.73 Square Meters
- Area source: Other
- Dimensions: 3.46 x 3.10
Heating
- Forced Air, Gas
Cooling
- Central Air
Features
- Flooring: Carpet Free
- Basement: None
- Has fireplace: No
Interior area
- Living area range: 700-1100 null
Video & virtual tour
Property
Parking
- Total spaces: 3
- Parking features: Private
- Has attached garage: Yes
Features
- Stories: 3
- Pool features: None
Lot
- Size: 947 Square Feet
- Features: Irregular Lot, Hospital, Library, Park, Public Transit, Rec./Commun.Centre, School Bus Route
Details
- Parcel number: 037312329
Construction
Type & style
- Home type: Townhouse
- Property subtype: Townhouse
- Attached to another structure: Yes
Materials
- Brick
- Foundation: Concrete
- Roof: Asphalt Shingle
Utilities & green energy
- Sewer: Sewer
Community & HOA
Location
- Region: Whitchurch Stouffville
Financial & listing details
- Annual tax amount: C$3,600
- Date on market: 7/25/2026
Price history
Price history is unavailable.
Public tax history
Tax history is unavailable.
Climate risks
Neighborhood: L4A
Nearby schools
GreatSchools rating
No schools nearby
We couldn't find any schools near this home.
- C$839,0003 bd3 ba-- sqft34 Kartok Ave, Whitchurch Stouffville, ON L4A0R2For Sale
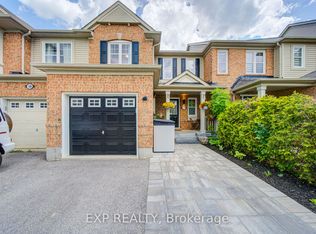
- C$989,9004 bd3 ba-- sqft174 Miltrose Cres, Whitchurch Stouffville, ON L4A0R3For Sale

- C$1,050,0003 bd3 ba-- sqft27 Ida Jane Grv, Whitchurch Stouffville, ON L4A0S3For Sale

- C$899,9984 bd3 ba-- sqft119 Vera Lynn Cres, Whitchurch Stouffville, ON L4A0X6For Sale

- C$926,0004 bd4 ba-- sqft19 Christian Hoover Dr, Whitchurch Stouffville, ON L4A0X5For Sale
- C$1,028,0004 bd4 ba-- sqft30 Elmeade Ln, Whitchurch Stouffville, ON L4A0P6For Sale
- C$1,338,0004 bd5 ba-- sqft15 Eva Grove Ct, Whitchurch Stouffville, ON L4A0S4For Sale
- C$918,0004 bd4 ba-- sqft85 Vera Lynn Cres, Whitchurch Stouffville, ON L4A0X4For Sale
Similar homes
- C$899,9003 bd3 ba-- sqft84 Willoway Whitchurch, Whitchurch Stouffville, ON L4A 1K6For Sale
 MLS ID #N13601044, SOLMAZ HAKIMI, Salesperson. TRREB
 - C$859,0005 bd4 ba-- sqft2 Camelot Way, Markham, ON L3P 3W1For Sale
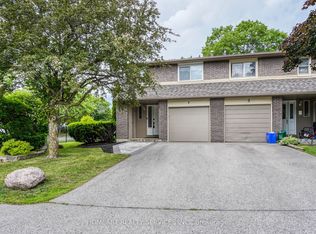 MLS ID #N13665086, HOMEART REALTY SERVICES INC.. TRREB
 - C$759,0003 bd2 ba-- sqft60 Camelot Way, Markham, ON L3P 3W3For Sale
 MLS ID #N13517652, TRADEWORLD REALTY INC. TRREB
 - C$788,8003 bd3 ba-- sqft70 Sanctuary Way, Markham, ON L6E 0C2For Sale
 MLS ID #N13448864, HOMELIFE LANDMARK REALTY INC.. TRREB
 - C$799,0003 bd4 ba-- sqft4798 16th Ave, Markham, ON L6C 0V8For SaleMLS ID #N13588450, HOMELIFE LANDMARK REALTY INC.. TRREB
- C$729,9003 bd3 ba-- sqft92 Tremount St, Whitby, ON L1M 1G2For SaleMLS ID #E13601808, Royal LePage Frank Real Estate. TRREB
- C$719,0002 bd3 ba-- sqft1956 Altona Rd #19, Pickering, ON L1V 0G4For SaleMLS ID #E13614616, RE/MAX REALTRON REALTY INC.. TRREB
- C$799,9003 bd4 ba-- sqft151 Windrow St S, Richmond Hill, ON L4E 0Y2For SaleMLS ID #N13639392, BAY STREET GROUP INC.. TRREB
- C$749,9993 bd3 ba-- sqft7 Hardman Ln, Ajax, ON L1T 0P9For SaleCentury 21 Canada
- C$769,0003 bd2 ba-- sqft21 Dobson Dr, Ajax, ON L1S 5C2For SaleMLS ID #E13655068, RIGHT AT HOME REALTY INC.. TRREB
- C$699,9004 bd4 ba-- sqft38 Hallmark Way, Whitby, ON L1P 0K2For SaleMLS ID #E13644412, ROYAL LEPAGE TERRA REALTY. TRREB
- C$738,0004 bd2 ba-- sqft1742 John St Unit 36, Markham, ON L3T 1Y9For SaleMLS ID #N13554066, HC REALTY GROUP INC.. TRREB
- C$948,0003 bd3 ba-- sqft23 Chicago Ln, Markham, ON L6E 0V6For SaleMLS ID #N13567780, BAY STREET INTEGRITY REALTY INC.. TRREB
- C$809,9003 bd3 ba-- sqft86 Coleridge Dr, Newmarket, ON L3X 2T5For SaleMLS ID #N13637324, REAL BROKER ONTARIO LTD.. TRREB
- C$879,0003 bd3 ba-- sqft5277 Major Mackenzie Dr E, Markham, ON L6C 0N3For SaleMLS ID #N13517918, HOMELIFE GOLCONDA REALTY INC.. TRREB
- C$889,0003 bd3 ba-- sqft164 Ogston Cres, Whitby, ON L1P 0H3For SaleMLS ID #E13656952, RE/MAX ROUGE RIVER REALTY LTD.. TRREB
- C$799,0005 bd4 ba-- sqft406 Pinnacle Trl, Aurora, ON L4G 7G6For SaleMLS ID #N13660074, SOTHEBY'S INTERNATIONAL REALTY CANADA. TRREB
- C$749,9993 bd3 ba-- sqft9 Nautical Way, Whitby, ON L1N 0N2For SaleMLS ID #E13589250, REAL BROKER ONTARIO LTD.. TRREB
- C$718,8003 bd2 ba-- sqft1718 John St #33, Markham, ON L3T 1Y9For SaleMLS ID #N13458656, Strive Realty Ltd.. TRREB
- C$699,0004 bd2 ba-- sqft1345 Altona Rd #49, Pickering, ON L1V 6Y9For SaleMLS ID #E13564260, HOMELIFE/MIRACLE REALTY LTD. TRREB
