A home that simply feels right*Prime location with exceptional convenience*Gorgeously renovated full-brick 2-storey end-unit townhouse in Pickering's highly attractive Rougemount community, bordering Toronto*Located within the catchment for top-ranked Elizabeth B. Phin P.S. (8.7/10), popular Dunbarton H.S. (7.6/10), also with access to St. Monica Catholic School & St. Mary Catholic Secondary School*Offering the space & feel of a semi-detached home*This sun-filled property features elegant stone exterior finishes front & back for timeless curb appeal & durability*Freshly painted (Jul 26) Fully upgraded and renovated kitchen (2024) *Basement, living area, second floor & bathroom renovated (2023) *Spacious attached garage*Bright open-concept living & dining with cozy gas fireplace, hardwood floor, picture window*Modern kitchen with quartz countertops & backsplash, breakfast bar, pantry, gas stove, stainless steel appliances, double sink and spacious breakfast area that can also be converted to a family room*Walk out to a sunny private backyard with deck, no large trees & plenty of green space-perfect for BBQ, entertaining or gardening*Hardwood flooring throughout 2nd floor*Spacious primary bedroom with large walk-in closet & computer nook*Two additional generously sized bedrooms Professionally finished basement offers flexible space for a recreation room, home office, den or potential fourth bedroom Oversized laundry room with abundant storage*Furnace & Ac 2024*Maintenance fee covers water, roof, window, deck, common area maintenance, attic, pest control*Plenty of visitor parking*Minutes to Hwy 401, Rouge Hill GO & 24-hour TTC transit at Altona & Kingston*Steps to walk-in clinic, pharmacy, dental office, eye care, daycare, library, community centre, convenience store and restaurants*Close to banks, grocery stores, big-box retailers, places of worship, Toronto Zoo, Pickering Waterfront & Petticoat Creek Conservation Area*Make it your home and enjoy!
For sale
C$710,000
1345 Altona Rd #49, Pickering, ON L1V 6Y9
4beds
2baths
Townhouse
Built in ----
-- sqft lot
$-- Zestimate®
C$--/sqft
C$472/mo HOA
What's special
- 1 hour |
- 1 |
- 0 |
Zillow last checked:
Listing updated:
Listed by:
HOMELIFE/MIRACLE REALTY LTD
Source: TRREB,MLS®#: E13564260 Originating MLS®#: Toronto Regional Real Estate Board
Originating MLS®#: Toronto Regional Real Estate BoardFacts & features
Interior
Bedrooms & bathrooms
- Bedrooms: 4
- Bathrooms: 2
Primary bedroom
- Level: Second
- Dimensions: 6.63 x 3.4
Bedroom
- Level: Second
- Dimensions: 5.59 x 3.33
Bedroom 2
- Level: Second
- Dimensions: 4.56 x 2.6
Bedroom 2
- Level: Second
- Dimensions: 4.47 x 2.62
Bedroom 3
- Level: Second
- Dimensions: 3.5 x 2.97
Bedroom 3
- Level: Second
- Dimensions: 3.49 x 2.89
Bathroom
- Level: Second
- Dimensions: 2.16 x 1.96
Breakfast
- Level: Main
- Dimensions: 5.58 x 2.49
Other
- Level: Basement
- Dimensions: 2.26 x 1
Dining room
- Level: Main
- Dimensions: 6.1 x 3.28
Dining room
- Level: Ground
- Dimensions: 2.3 x 2.2
Foyer
- Level: Main
- Dimensions: 5.2 x 1.22
Kitchen
- Level: Ground
- Dimensions: 3.46 x 2.33
Kitchen
- Level: Main
- Dimensions: 5.58 x 2.49
Laundry
- Level: Basement
Laundry
- Level: Basement
- Dimensions: 4.4 x 1.82
Living room
- Level: Ground
- Dimensions: 5.85 x 3.12
Living room
- Level: Main
- Dimensions: 6.1 x 3.28
Other
- Level: Main
- Dimensions: 1.57 x 1.35
Recreation
- Level: Basement
- Dimensions: 5.58 x 3.51
Recreation
- Level: Basement
- Dimensions: 6.1 x 3.59
Heating
- Forced Air, Gas
Cooling
- Central Air
Appliances
- Laundry: In Basement
Features
- Flooring: Carpet Free
- Basement: Full,Finished
- Has fireplace: Yes
- Fireplace features: Natural Gas
Interior area
- Living area range: 1200-1399 null
Video & virtual tour
Property
Parking
- Total spaces: 2
- Parking features: Garage
- Has garage: Yes
Accessibility
- Accessibility features: Other
Features
- Stories: 2
- Patio & porch: Deck, Porch
Lot
- Features: Library, Fenced Yard, Public Transit, School, Place Of Worship
Details
- Parcel number: 271470001
Construction
Type & style
- Home type: Townhouse
- Property subtype: Townhouse
Materials
- Brick, Stone
- Foundation: Poured Concrete
- Roof: Asphalt Shingle
Community & HOA
Community
- Security: Carbon Monoxide Detector(s), Smoke Detector(s)
HOA
- Services included: Common Elements Included, Building Insurance Included, Water Included, Parking Included
- HOA fee: C$472 monthly
- HOA name: DCC
Location
- Region: Pickering
Financial & listing details
- Annual tax amount: C$4,135
- Date on market: 7/14/2026
HOMELIFE/MIRACLE REALTY LTD
HOMELIFE/MIRACLE REALTY LTD
By pressing Contact Agent, you agree that the real estate professional identified above may call/text you about your search, which may involve use of automated means and pre-recorded/artificial voices. You don't need to consent as a condition of buying any property, goods, or services. Message/data rates may apply. You also agree to our Terms of Use. Zillow does not endorse any real estate professionals. We may share information about your recent and future site activity with your agent to help them understand what you're looking for in a home.
Price history
Price history is unavailable.
Public tax history
Tax history is unavailable.
Climate risks
Neighborhood: Rougemount
Nearby schools
GreatSchools rating
No schools nearby
We couldn't find any schools near this home.
- C$719,0003 bd2 ba-- sqft1330 Altona Rd #1, Pickering, ON L1V7E8For Sale
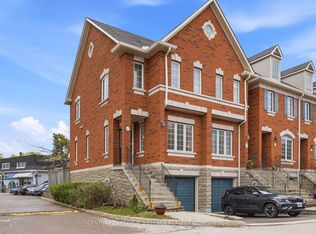
- C$749,9004 bd3 ba-- sqft1330 Altona Rd #23, Pickering, ON L1V7E8For Sale

- C$2,250,0005 bd4 ba-- sqft369 Toynevale Rd, Pickering, ON L1W2G9For Sale

- C$1,7002 bd1 ba-- sqft1101 Petunia Pl #BASEMENT, Pickering, ON L1V4N5For Rent

- C$1,189,0006 bd4 ba-- sqft566 Rougemount Dr, Pickering, ON L1W2C2For Sale
- C$--5 bd4 ba3.5k sqft555 Pine Ridge Rd, Pickering, ON L1W2M6Off Market
- C$2,250,0005 bd5 ba-- sqft1434 Rougemount Dr, Pickering, ON L1V1N1For Sale
- C$2,799,0007 bd8 ba-- sqft456 Toynevale Rd, Pickering, ON L1W2H1New Construction
Similar homes
- C$749,9004 bd3 ba-- sqft1330 Altona Rd #23, Pickering, ON L1V 7E8For SaleMLS ID #E13541632, ROYAL HERITAGE REALTY LTD.. TRREB
- C$719,0003 bd2 ba-- sqftDURHAM CONDOMINIUM CORPORATION NO. 168, Pickering, ON L1V 7E8For SaleMLS ID #E13098310, CENTURY 21 PEOPLE`S CHOICE REALTY INC.. TRREB
- C$679,9993 bd3 ba-- sqft1245 Bayly St #Townhouse 4, Pickering, ON L1W 0B6For Sale
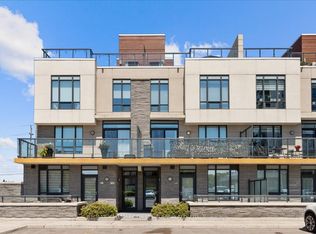 MLS ID #E13560582, RE/MAX HALLMARK FIRST GROUP REALTY LTD.. TRREB
 - C$800,0003 bd4 ba-- sqft366 Strouds Ln, Pickering, ON L1V 7J2For Sale
 MLS ID #E13542778, CENTURY 21 PERCY FULTON LTD.. TRREB
 - C$799,8983 bd2 ba-- sqft648 Creekview Cir, Pickering, ON L1W 2Z7For SaleMLS ID #E13561428, RE/MAX HALLMARK FIRST GROUP REALTY LTD.. TRREB
- C$875,0003 bd3 ba-- sqft1941 Treetop Way, Pickering, ON L1V 7J3For SaleMLS ID #E13549950, REMAX YOUR COMMUNITY REALTY. TRREB
- C$619,9003 bd2 ba-- sqft121 Centennial Rd #6, Toronto, ON M1C 1Z7For SaleMLS ID #E13552280, RE/MAX REALTRON REALTY INC.. TRREB
- C$749,9902 bd2 ba-- sqft7437 Kingston Rd #908B, Toronto, ON M1B 5S3New ConstructionMLS ID #E13548922, EXP REALTY. TRREB
- C$800,0003 bd2 ba-- sqft510 Alder Ct, Pickering, ON L1V 4T1For SaleMLS ID #E13550394, CENTURY 21 PERCY FULTON LTD.. TRREB
- C$749,9994 bd4 ba-- sqft1956 Altona Rd #5, Pickering, ON L1V 1M8For SaleMLS ID #E13106342, HOMELIFE LANDMARK REALTY INC.. TRREB
- C$690,0003 bd2 ba-- sqftSF 3, Pickering, ON L1W 0B6For SaleMLS ID #E13545690, ROYAL HERITAGE REALTY LTD.. TRREB
- C$900,0005 bd4 ba-- sqft696 Lamour Rd, Pickering, ON L1V 6N9For SaleMLS ID #E13563276, CENTURY 21 PERCY FULTON LTD.. TRREB
- C$778,0003 bd3 ba-- sqft1995 Pine Grove Ave #12, Pickering, ON L1V 6W4For SaleMLS ID #E13435572, ELITE CAPITAL REALTY INC.. TRREB
- C$575,0003 bd2 ba-- sqft925 Bayly St #36, Pickering, ON L1W 1L4For SaleMLS ID #E13542690, EXP REALTY. TRREB
- C$634,9003 bd2 ba-- sqft765 Oklahoma Dr #4, Pickering, ON L1W 3C9For SaleMLS ID #E13457506, REMAX YOUR COMMUNITY REALTY. TRREB
- C$799,9004 bd4 ba-- sqft238 Braymore Blvd, Toronto, ON M1B 2G8For SaleMLS ID #E13551602, REAL ESTATE ADVISORS INC.. TRREB
- C$649,9003 bd3 ba-- sqft9482 Sheppard Ave E, Toronto, ON M1B 5Z4For SaleMLS ID #E13539542, THE CANADIAN HOME REALTY INC.. TRREB
- C$700,0003 bd3 ba-- sqftCanoe Landing, Pickering, ON L1W 4B4For SaleMLS ID #E13062038, RE/MAX Jazz INC.. TRREB
- C$899,0003 bd3 ba-- sqft1911 Calvington Dr, Pickering, ON L1V 0B3For SaleMLS ID #E13525588, WE REALTY. TRREB
- C$899,9993 bd3 ba-- sqft1563 Nipissing Ct, Pickering, ON L1V 6T9For SaleMLS ID #E13545112, RE/MAX ACE REALTY INC.. TRREB
