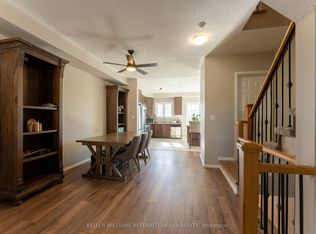
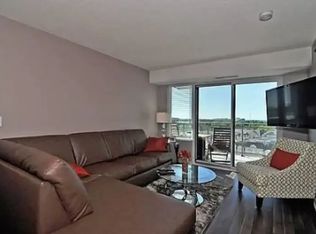
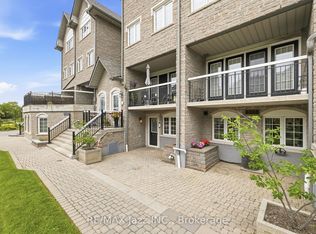
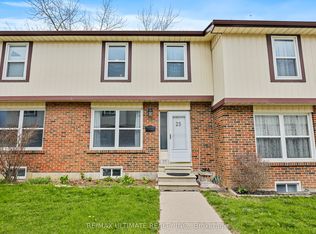
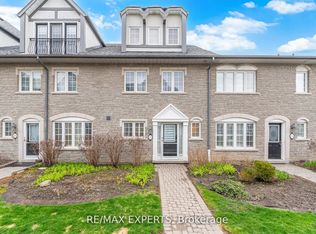
Welcome to this bright and spacious 3 bedroom, 3 bath, three storey condo townhouse in the desirable Canoe Landing community. Hardwood floors throughout, large foyer, 3 large bedrooms, 3 full baths, walkout to Bayley, remodeled kitchen. Nestled within a small, private enclave on a quiet no access street, this home offers a secure, low maintenance lifestyle with a true sense of exclusivity. Enjoy leisurely walks to Frenchman's Bay and the lakefront, or explore the boutique shops and popular restaurants along the waterfront. Conveniently located close to the GO Station, Pickering Town Centre, neighborhood plazas, schools, conservation areas, and the community center. A fantastic opportunity to live in a well connected, highly sought after location and excellent long term growth potential. This home attracts the perfect buyer who will appreciate it and move forward with confidence and ease.
For sale
C$700,000
1100 Begley St #29, Pickering, ON L1W 4B4
3beds
3baths
Townhouse
Built in ----
-- sqft lot
$-- Zestimate®
C$--/sqft
C$563/mo HOA
What's special
Hardwood floors throughoutLarge foyerRemodeled kitchenWalkout to bayley
- 69 days |
- 22 |
- 1 |
Zillow last checked:
Listing updated:
Listed by:
RE/MAX Jazz INC.
Source: TRREB,MLS®#: E13062038 Originating MLS®#: Central Lakes Association of REALTORS
Originating MLS®#: Central Lakes Association of REALTORSFacts & features
Interior
Bedrooms & bathrooms
- Bedrooms: 3
- Bathrooms: 3
Primary bedroom
- Level: Third
- Dimensions: 5.19 x 4.11
Bedroom 2
- Level: Third
- Dimensions: 4.17 x 3.57
Bedroom 3
- Level: Main
- Dimensions: 4.18 x 3.48
Dining room
- Level: Second
- Dimensions: 8.06 x 4.1
Foyer
- Level: Main
- Dimensions: 4.75 x 1.18
Kitchen
- Level: Second
- Dimensions: 4.2 x 3.54
Living room
- Level: Second
- Dimensions: 8.06 x 4.1
Utility room
- Level: Main
- Dimensions: 1.96 x 2.01
Heating
- Forced Air, Gas
Cooling
- Central Air
Appliances
- Laundry: Laundry Room
Features
- Flooring: Carpet Free
- Basement: Finished with Walk-Out
- Has fireplace: No
Interior area
- Living area range: 1600-1799 null
Video & virtual tour
Property
Parking
- Total spaces: 2
- Parking features: Private
- Has garage: Yes
Features
- Stories: 3
- Exterior features: Open Balcony
- Has view: Yes
- View description: Lake, Park/Greenbelt
- Has water view: Yes
- Water view: Lake
- Waterfront features: Indirect, None
Lot
- Features: Cul de Sac/Dead End, Greenbelt/Conservation, Lake/Pond, Public Transit
Details
- Parcel number: 271760029
Construction
Type & style
- Home type: Townhouse
- Property subtype: Townhouse
Materials
- Brick
- Foundation: Poured Concrete
- Roof: Asphalt Shingle
Details
- Builder name: Marinwood Holding Ltd.
Community & HOA
HOA
- Services included: Common Elements Included, Building Insurance Included, Water Included, Parking Included
- HOA fee: C$563 monthly
- HOA name: DSCC
Location
- Region: Pickering
Financial & listing details
- Annual tax amount: C$4,650
- Date on market: 4/30/2026
RE/MAX Jazz INC.
RE/MAX Jazz INC.
By pressing Contact Agent, you agree that the real estate professional identified above may call/text you about your search, which may involve use of automated means and pre-recorded/artificial voices. You don't need to consent as a condition of buying any property, goods, or services. Message/data rates may apply. You also agree to our Terms of Use. Zillow does not endorse any real estate professionals. We may share information about your recent and future site activity with your agent to help them understand what you're looking for in a home.
Price history
Price history is unavailable.
Public tax history
Tax history is unavailable.
Climate risks
Neighborhood: Bay Ridges
Nearby schools
GreatSchools rating
No schools nearby
We couldn't find any schools near this home.


- Ontario
- Durham Regional Municipality
- Pickering
- L1W 4B4
- Bay Ridges
- 1100 Begley St Unit 29
Nearby cities
Nearby neighborhoods
Nearby zip codes
Other Pickering Topics
