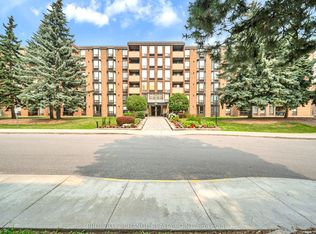
Don't miss this rare POWER-OF-SALE opportunity in highly sought-after downtown Pickering, ideally located just seconds from Highway 401, Pickering Town Centre, and the Pickering GO Station, offering unbeatable convenience for commuters and families alike. This bright and spacious townhouse features three generously sized bedrooms with large windows that fill the home with natural light, along with a walk-out to a large private balcony-perfect for relaxing or entertaining. Situated within walking distance to Glengrove Public School, Pine Ridge Secondary School, Pickering Public Library, Pickering Recreation Complex, and Pickering Town Hall, it's an excellent choice for families. Enjoy easy access to everyday essentials and lifestyle amenities, including GO Transit, major banks, grocery stores like Farm Boy, popular restaurants such as Moxies and Jack Astor's, and entertainment at Cineplex, plus nearby outdoor escapes like Frenchman's Bay, East Park, and Beachfront Park. Freshly painted and move-in ready, this home is ideal for first-time buyers, young families, or investors seeking strong rental potential in a high-demand location. Property being Sold "As Is" condition.
For sale
C$469,999
1360 Glenanna Rd #16A, Pickering, ON L1V 2T5
3beds
2baths
Townhouse
Built in ----
-- sqft lot
$-- Zestimate®
C$--/sqft
C$482/mo HOA
What's special
- 24 days |
- 142 |
- 4 |
Zillow last checked:
Listing updated:
Listed by:
RE/MAX ACE REALTY INC.
Source: TRREB,MLS®#: E13619046 Originating MLS®#: Toronto Regional Real Estate Board
Originating MLS®#: Toronto Regional Real Estate BoardFacts & features
Interior
Bedrooms & bathrooms
- Bedrooms: 3
- Bathrooms: 2
Primary bedroom
- Level: Upper
- Dimensions: 4.78 x 3.36
Bedroom 2
- Level: Upper
- Dimensions: 4.04 x 2.51
Bedroom 3
- Level: Upper
- Dimensions: 3.86 x 2.41
Breakfast
- Level: Main
- Dimensions: 2.62 x 2.4
Dining room
- Level: Main
- Dimensions: 3.45 x 2.68
Kitchen
- Level: Main
- Dimensions: 2.76 x 2.44
Living room
- Level: Main
- Dimensions: 5.53 x 3.4
Heating
- Baseboard, Electric
Cooling
- None
Appliances
- Laundry: Ensuite
Features
- Flooring: Carpet Free
- Basement: None
- Has fireplace: No
Interior area
- Living area range: 1200-1399 null
Video & virtual tour
Property
Parking
- Total spaces: 1
- Parking features: Surface
Features
- Exterior features: Open Balcony
Details
- Parcel number: 270320040
Construction
Type & style
- Home type: Townhouse
- Property subtype: Townhouse
Materials
- Brick
Community & HOA
HOA
- Services included: Water Included, Common Elements Included, Building Insurance Included, Parking Included
- HOA fee: C$482 monthly
- HOA name: DCC
Location
- Region: Pickering
Financial & listing details
- Annual tax amount: C$2,950
- Date on market: 7/29/2026
Price history
Price history is unavailable.
Public tax history
Tax history is unavailable.
Climate risks
Neighborhood: Town Centre
Nearby schools
GreatSchools rating
No schools nearby
We couldn't find any schools near this home.
- C$399,9003 bd2 ba-- sqft1360 Glenanna Rd #17A, Pickering, ON L1V2T5For Sale

- C$2,5001 bd1 ba-- sqft1000 The Esplanade N #1402, Pickering, ON L1V6V4For Rent
- C$599,9002 bd3 ba-- sqft1400 The Esplanade N #418, Pickering, ON L1V6V2For Sale

- C$499,9003 bd3 ba-- sqft1400 The Esplanade N #411, Pickering, ON L1V6V2For Sale
- C$549,9003 bd3 ba-- sqft1400 The Esplanade N #402, Pickering, ON L1V6V2For Sale
- C$489,9993 bd3 ba-- sqft1400 The Esplanade N #602, Pickering, ON L1V6V2For Sale
- C$575,0003 bd3 ba-- sqft1400 The Esplanade N #306, Pickering, ON L1V6V2For Sale
- C$619,9003 bd3 ba-- sqft1400 The Esplanade N #808, Pickering, ON L1V6V2For Sale
Similar homes
- C$650,0002 bd2 ba-- sqft1995 Royal Rd #115, Pickering, ON L1V 6V9For Sale
 MLS ID #E13691952, RE/MAX Jazz INC.. TRREB
 - C$509,9004 bd2 ba-- sqft580 Eyer Dr Unit 72, Pickering, ON L1W 3B7For Sale
 MLS ID #E13210378, RE/MAX REALTY SPECIALISTS INC.. TRREB
 - C$439,9002 bd2 ba-- sqftEast Hamptons, Ajax, ON L1S 7H8For Sale
 MLS ID #E13693064, Royal LePage Frank Real Estate. TRREB
 - C$399,0003 bd2 ba-- sqft1535 Diefenbaker Ct #109, Pickering, ON L1V 3W2For Sale
 MLS ID #E13579062, PROPERTY XCHANGE REALTY POINT. TRREB
 - C$659,0003 bd2 ba-- sqft1775 Valley Farm Rd #3, Pickering, ON L1V 7J9For SaleMLS ID #E13586390, ROYAL LEPAGE SIGNATURE REALTY. TRREB
- C$499,9993 bd1 ba-- sqft1359 Neilson Rd #59, Toronto, ON M1B 0C6For SaleMLS ID #E13684050, HOMELIFE SILVERCITY REALTY INC.. TRREB
- C$475,0002 bd2 ba-- sqftTop of Westney, Ajax, ON L1T 3H3For SaleMLS ID #E13666304, RE/MAX ROUGE RIVER REALTY LTD.. TRREB
- C$599,9003 bd2 ba-- sqft1867 Kingston Rd #28, Pickering, ON L1V 6Z4For SaleMLS ID #E13653094, RE/MAX COMMUNITY REALTY INC.. TRREB
- C$599,9904 bd3 ba-- sqft516 Danks Ridge Dr, Ajax, ON L1S 0H4For SaleMLS ID #E13700266, ROYAL LEPAGE IGNITE REALTY. TRREB
- C$464,0003 bd2 ba-- sqft100 Mornelle Ct #1045, Toronto, ON M1E 4X2For SaleMLS ID #E13425502, RE/MAX REALTRON REALTY INC.. TRREB
- C$399,9993 bd2 ba-- sqft100 Mornelle Ct #1017, Toronto, ON M1E 4X2For SaleMLS ID #E13669018, RE/MAX ACE REALTY INC.. TRREB
- C$464,9002 bd2 ba-- sqft191 Lake Driveway W #208, Ajax, ON L1S 7H9For SaleMLS ID #E13613830, HOMELIFE/FUTURE REALTY INC.. TRREB
- C$659,0003 bd3 ba-- sqft1084 Silk St, Pickering, ON L1X 0E8For SaleMLS ID #E13673772, RE/MAX REAL ESTATE CENTRE INC.. TRREB
- C$688,0003 bd3 ba-- sqft1995 Royal Rd #206, Pickering, ON L1V 6V9For SaleMLS ID #E13245838, RE/MAX EXCEL REALTY LTD.. TRREB
- C$525,0003 bd2 ba-- sqftThe Villas of Morningside, Toronto, ON M1E 4V9For SaleMLS ID #E13643990, RE/MAX Jazz INC.. TRREB
- C$649,0003 bd3 ba-- sqft25 Annable Ln #34, Ajax, ON L1S 7S6For SaleMLS ID #E13690654, REMAX YOUR COMMUNITY REALTY. TRREB
- C$599,0003 bd3 ba-- sqft580 Eyer Dr #42, Pickering, ON L1W 3B7For SaleMLS ID #E13588122, ROYAL LEPAGE SIGNATURE REALTY. TRREB
- C$519,0004 bd3 ba-- sqft10 Livonia Pl #105, Toronto, ON M1E 4W6For SaleMLS ID #E13660886, RE/MAX REALTRON REALTY INC.. TRREB
- C$459,0002 bd2 ba-- sqft3151 Bridletowne Cir #2307, Toronto, ON M1W 2T1For SaleMLS ID #E13687616, HOUSESIGMA INC.. TRREB
- C$399,0004 bd2 ba-- sqft100 Mornelle Ct #2051, Toronto, ON M1E 4X2For SaleMLS ID #E13597834, HOMELIFE/MIRACLE REALTY LTD. TRREB
