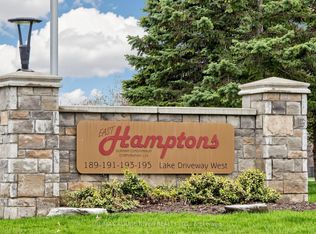
Welcome To A Beautifully Updated, Move-In-Ready Condo In The Sought-After East Hampton Community In Southwest Ajax. Designed For Easy Living, This Thoughtfully Renovated Home Offers The Perfect Blend Of Comfort, Style, And Everyday Convenience.The Modern Kitchen Is Ready For You To Enjoy, Featuring Updated Cabinetry, Refreshed Countertops, And Stainless-Steel Appliances. The Spacious Primary Suite Provides A Relaxing Retreat, Complete With A Generous Walk-In Closet And An Updated Ensuite Bathroom Designed With Both Comfort And Function In Mind. For Your Convenience, There Is One Underground Parking Space.Maintenance Fees Include Water, Building Insurance, Amenities, And A Storage Locker, Giving You Added Value And Peace Of Mind. Enjoy A Lifestyle With Amenities Right At Your Doorstep, Including An Indoor Swimming Pool, Sauna, Updated Gym, Tennis Courts, Barbecue Grill, And Children'S Play Area.Located In One Of Ajax'S Most Desirable Lakeside Neighborhoods, This Home Places You Just Steps From The Lake Ontario Waterfront Trail And The Scenic Duffins Creek Nature Reserve, Where You Can Enjoy Peaceful Walks, Bike Rides, And Time Outdoors. Parks, Schools, Shopping, Restaurants, And Everyday Essentials Are All Close By, Making Daily Life Simple And Convenient.For Commuters, Highway 401 And The GO Station Are Only Minutes Away, Helping You Stay Connected With Ease.Whether You Are A First-Time Buyer, Downsizer, Or Investor, This Turnkey Condo Offers Comfort, Convenience, And A Welcoming Place To Call Home In One Of Ajax'S Premier Communities.
For sale
C$479,800
191 Lake Driveway W #208, Ajax, ON L1S 7H9
2beds
2baths
Apartment
Built in ----
-- sqft lot
$-- Zestimate®
C$--/sqft
C$627/mo HOA
What's special
Beautifully updated move-in-ready condoThoughtfully renovated homeModern kitchenUpdated cabinetryRefreshed countertopsStainless-steel appliancesSpacious primary suite
- 4 days |
- 7 |
- 0 |
Zillow last checked:
Listing updated:
Listed by:
HOMELIFE/FUTURE REALTY INC.
Source: TRREB,MLS®#: E13613830 Originating MLS®#: Toronto Regional Real Estate Board
Originating MLS®#: Toronto Regional Real Estate BoardFacts & features
Interior
Bedrooms & bathrooms
- Bedrooms: 2
- Bathrooms: 2
Primary bedroom
- Level: Main
- Dimensions: 4.42 x 3.26
Bedroom 2
- Level: Main
- Dimensions: 3.37 x 2.7
Kitchen
- Level: Main
- Dimensions: 2.38 x 2.3
Living room
- Level: Main
- Dimensions: 5.87 x 4.4
Heating
- Forced Air, Gas
Cooling
- Central Air
Appliances
- Laundry: Ensuite
Features
- Other
- Basement: None
- Has fireplace: Yes
Interior area
- Living area range: 900-999 null
Video & virtual tour
Property
Parking
- Total spaces: 1
- Parking features: Underground
- Has garage: Yes
Lot
- Features: Hospital, Park, Public Transit, School, School Bus Route
Details
- Parcel number: 271200101
Construction
Type & style
- Home type: Apartment
- Property subtype: Apartment
Materials
- Brick, Concrete
- Foundation: Concrete
- Roof: Flat
Community & HOA
HOA
- Amenities included: Exercise Room, Gym, Indoor Pool, Party Room/Meeting Room, Sauna, Tennis Court
- Services included: Common Elements Included, Building Insurance Included, Water Included, Parking Included
- HOA fee: C$627 monthly
- HOA name: DCC
Location
- Region: Ajax
Financial & listing details
- Annual tax amount: C$3,121
- Date on market: 7/28/2026
HOMELIFE/FUTURE REALTY INC.
HOMELIFE/FUTURE REALTY INC.
By pressing Contact Agent, you agree that the real estate professional identified above may call/text you about your search, which may involve use of automated means and pre-recorded/artificial voices. You don't need to consent as a condition of buying any property, goods, or services. Message/data rates may apply. You also agree to our Terms of Use. Zillow does not endorse any real estate professionals. We may share information about your recent and future site activity with your agent to help them understand what you're looking for in a home.
Price history
Price history is unavailable.
Public tax history
Tax history is unavailable.
Climate risks
Neighborhood: Discovery Bay
Nearby schools
GreatSchools rating
No schools nearby
We couldn't find any schools near this home.
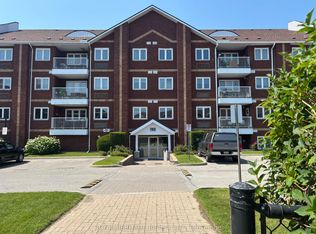
- C$479,0002 bd2 ba-- sqft191 Lake Driveway W #315, Ajax, ON L1S7H9For Sale

- C$275,0001 bd1 ba-- sqft193 Lake Driveway W #220, Ajax, ON L1S7H8For Sale
- C$--3 bd2 ba-- sqft193 Lake Driveway W #106, Ajax, ON L1S7H8Off Market
- C$459,0002 bd2 ba-- sqft195 Lake Driveway W UNIT 303, Ajax, ON L1S7H7For Sale
- C$1,379,0005 bd5 ba-- sqft190 Lake Driveway W, Ajax, ON L1S4Y2For Sale
- C$874,9004 bd3 ba-- sqft6 Hawkins Cres, Ajax, ON L1S4Y1For Sale
- C$3,5904 bd3 ba-- sqft219 Lake Driveway W, Ajax, ON L1S5A3For Rent
- C$--3 bd2 ba1.5k sqft61 Kipling Cres #1, Ajax, ON L1S5A3Off Market
Similar homes
- C$459,0002 bd2 ba-- sqft195 Lake Driveway W Unit 303, Ajax, ON L1S 7H7For SaleMLS ID #E12917924, ROYAL HERITAGE REALTY LTD.. TRREB
- C$499,9992 bd2 ba-- sqft2 Westney Rd N #108, Ajax, ON L1T 3H3For Sale
 MLS ID #E13238576, RIGHT AT HOME REALTY INC.. TRREB
 - C$468,0002 bd2 ba-- sqft5039 Finch Ave E #109, Toronto, ON M1S 5L6For Sale
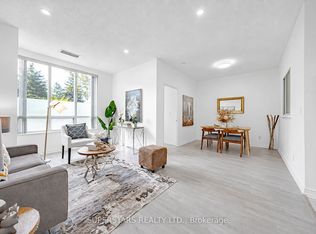 MLS ID #E13620252, SUPERSTARS REALTY LTD.. TRREB
 - C$499,9003 bd2 ba-- sqft2628 McCowan Rd #710, Toronto, ON M1S 5J8For Sale
 MLS ID #E13619862, HOMELIFE/VISION REALTY INC.. TRREB
 - C$399,8981 bd1 ba-- sqft2 Westney Rd N #206, Ajax, ON L1T 3H3For SaleMLS ID #E13618696, RE/MAX HALLMARK FIRST GROUP REALTY LTD.. TRREB
- C$519,0003 bd2 ba-- sqft1200 The Esplanade N #501, Pickering, ON L1V 6V3For SaleMLS ID #E13583052, ROYAL HERITAGE REALTY LTD.. TRREB
- C$480,0003 bd2 ba-- sqft1665 Pickering Pkwy #712, Pickering, ON L1V 6L4For SaleMLS ID #E12807466, HOMELIFE NEW WORLD REALTY INC.. TRREB
- C$499,9003 bd3 ba-- sqftVantage 77, Toronto, ON M2H 3J9For SaleMLS ID #C13615018, ROYAL LEPAGE SIGNATURE REALTY. TRREB
- C$529,8003 bd2 ba-- sqftTridel Forest Mansion, Toronto, ON M1P 5A9For SaleMLS ID #E13613424, SUTTON GROUP-HERITAGE REALTY INC.. TRREB
- C$489,5003 bd2 ba-- sqft580 Mary St E #214, Whitby, ON L1N 2R3For SaleMLS ID #E13530384, PG DIRECT REALTY LTD.. TRREB
- C$459,9003 bd2 ba-- sqft30 Thunder Grv #305, Toronto, ON M1V 4A3For SaleMLS ID #E13604022, HARVEST REALTY LTD.. TRREB
- C$569,0003 bd2 ba-- sqft68 Corporate Dr #833, Toronto, ON M1H 3H3For SaleMLS ID #E13628168, YOUR HOME SOLD GUARANTEED REALTY SPECIALISTS INC. TRREB
- C$475,0002 bd1 ba-- sqft38 Lee Centre Dr #712, Toronto, ON M1H 3J7For SaleMLS ID #E13184348, HOMELIFE/MIRACLE REALTY LTD. TRREB
- C$469,0002 bd2 ba-- sqft38 Lee Centre Dr #2803, Toronto, ON M1H 3J7For SaleMLS ID #E13524732, RE/MAX REALTY SPECIALISTS INC.. TRREB
- C$489,0002 bd1 ba-- sqft430 McLevin Ave #Penthouse 11, Toronto, ON M1B 5P1For SaleMLS ID #E13059944, RE/MAX COMMUNITY REALTY INC.. TRREB
- C$399,9003 bd2 ba-- sqft42 Pinery Trl #29, Toronto, ON M1B 6K2For SaleMLS ID #E13618528, ROYAL LEPAGE IGNITE REALTY. TRREB
- C$588,9003 bd3 ba-- sqft2736 William Jackson Dr, Pickering, ON L1X 0E6For SaleMLS ID #E13610866, HOMELIFE/FUTURE REALTY INC.. TRREB
- C$399,9002 bd2 ba-- sqft400 McLevin Ave #710, Toronto, ON M1B 5J4For SaleMLS ID #E13545318, HOMELIFE/FUTURE REALTY INC.. TRREB
- C$429,0001 bd1 ba-- sqft27 Rean Dr #510, Toronto, ON M2K 0A6For SaleMLS ID #C13626592, PAUL ZAMMIT REAL ESTATE LTD.. TRREB
- C$499,0003 bd2 ba-- sqft3650 Kingston Rd #Penthouse 01, Toronto, ON M1M 3X9For SaleMLS ID #E13419148, RIGHT AT HOME REALTY INC.. TRREB
