Experience elevated living at Chateau by the Park in Pickering. This beautifully maintained three-storey condo townhome offers a seamless blend of elegance and everyday comfort, ready for you to simply move in and enjoy. Nestled in one of Pickering's most desirable communities, one of the largest units in the complex, the main level welcomes you with a bright, open-concept design. The stylish kitchen is equipped with stainless steel appliances and a sleek granite countertop, flowing effortlessly into the living and dining areas. Hardwood flooring adds warmth throughout, while the inviting family room features a cozy gas fireplace and walkout to a private garden patio-perfect for quiet mornings or summer entertaining. Upstairs, the second level offers two spacious bedrooms with ample closet space and a beautifully maintained four-piece bath, along with full sized laundry room. The entire third floor is dedicated to a serene primary retreat, complete with a charming Juliet balcony and aspa-inspired ensuite, creating your own private sanctuary. The finished basement enhances the home with additional storage, recreational and/or workout room and convenient access to heated underground parking for two vehicles. Enjoy a prime location just minutes from schools, shopping, transit, and quick connections to Highways 401 and 407. A perfect opportunity for those seeking comfort, style, and convenience in a vibrant community.
For sale
C$699,000
1995 Royal Rd #112, Pickering, ON L1V 6V9
3beds
3baths
Townhouse
Built in ----
-- sqft lot
$-- Zestimate®
C$--/sqft
C$1,002/mo HOA
What's special
- 84 days |
- 6 |
- 0 |
Zillow last checked:
Listing updated:
Listed by:
RE/MAX EXPERTS
Source: TRREB,MLS®#: E13137040 Originating MLS®#: Toronto Regional Real Estate Board
Originating MLS®#: Toronto Regional Real Estate BoardFacts & features
Interior
Bedrooms & bathrooms
- Bedrooms: 3
- Bathrooms: 3
Primary bedroom
- Level: Third
- Dimensions: 4.38 x 4.35
Bedroom 2
- Level: Second
- Dimensions: 4.14 x 3.98
Bedroom 3
- Level: Second
- Dimensions: 4.58 x 2.89
Dining room
- Level: Main
- Dimensions: 4.35 x 3.58
Kitchen
- Level: Main
- Dimensions: 3.27 x 2.74
Laundry
- Level: Second
- Dimensions: 0 x 0
Living room
- Level: Main
- Dimensions: 5.48 x 4.19
Other
- Level: Third
- Dimensions: 3.27 x 3.21
Heating
- Forced Air, Gas
Cooling
- Central Air
Appliances
- Laundry: Ensuite
Features
- None
- Basement: Finished with Walk-Out
- Has fireplace: Yes
- Fireplace features: Natural Gas
Interior area
- Living area range: 2000-2249 null
Property
Parking
- Total spaces: 2
- Parking features: Underground
- Has garage: Yes
Features
- Stories: 3
- Exterior features: Terrace Balcony
Lot
- Features: Public Transit, School, School Bus Route
Details
- Parcel number: 271420012
Construction
Type & style
- Home type: Townhouse
- Property subtype: Townhouse
Materials
- Brick
Community & HOA
HOA
- Amenities included: BBQs Allowed, Party Room/Meeting Room, Visitor Parking
- Services included: Water Included, Cable TV Included, Common Elements Included, Building Insurance Included, Parking Included
- HOA fee: C$1,002 monthly
- HOA name: DCC
Location
- Region: Pickering
Financial & listing details
- Annual tax amount: C$4,734
- Date on market: 5/15/2026
R
RE/MAX EXPERTS
By pressing Contact Agent, you agree that the real estate professional identified above may call/text you about your search, which may involve use of automated means and pre-recorded/artificial voices. You don't need to consent as a condition of buying any property, goods, or services. Message/data rates may apply. You also agree to our Terms of Use. Zillow does not endorse any real estate professionals. We may share information about your recent and future site activity with your agent to help them understand what you're looking for in a home.
Price history
Price history is unavailable.
Public tax history
Tax history is unavailable.
Climate risks
Neighborhood: Village East
Nearby schools
GreatSchools rating
No schools nearby
We couldn't find any schools near this home.
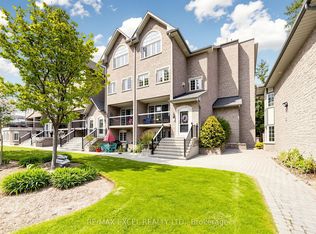
- C$688,0003 bd3 ba-- sqft1995 Royal Rd #206, Pickering, ON L1V6V9For Sale
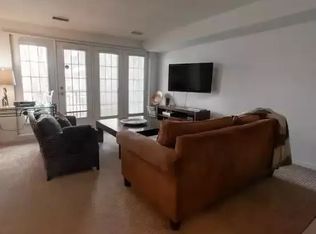
- C$--3 bd3 ba2.3k sqft1995 Royal Rd #210, Pickering, ON L1V6V9Off Market
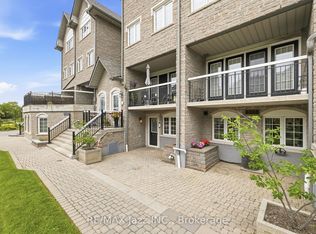
- C$699,9002 bd2 ba-- sqft1995 Royal Rd #115, Pickering, ON L1V6V9For Sale
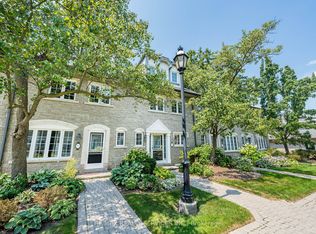
- C$725,0003 bd3 ba-- sqft1995 Royal Rd #136, Pickering, ON L1V6V9For Sale
- C$1,999,9995 bd5 ba-- sqft1988 Royal Rd, Pickering, ON L1V1Y2New Construction
- C$749,9003 bd3 ba-- sqft1701 Finch Ave #30, Pickering, ON L1V0B7For Sale
- C$3,2503 bd4 ba-- sqft1701 Finch Ave #44, Pickering, ON L1V0B7For Rent
- C$--2 bd1 ba1.8k sqft1973 Guild Rd #2, Pickering, ON L1V1X9Off Market
Similar homes
- C$688,0003 bd3 ba-- sqft1995 Royal Rd #206, Pickering, ON L1V 6V9For SaleMLS ID #E13245838, RE/MAX EXCEL REALTY LTD.. TRREB
- C$699,9002 bd2 ba-- sqft1995 Royal Rd #115, Pickering, ON L1V 6V9For SaleMLS ID #E13494230, RE/MAX Jazz INC.. TRREB
- C$615,0003 bd2 ba-- sqft1235 Radom St, Pickering, ON L1W 1J3For Sale
 MLS ID #E13616572, EXP REALTY. TRREB
 - C$719,0002 bd3 ba-- sqft1956 Altona Rd #19, Pickering, ON L1V 0G4For Sale
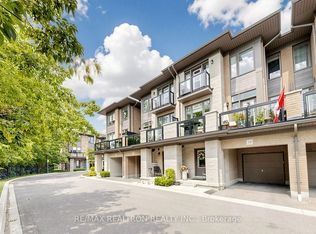 MLS ID #E13614616, RE/MAX REALTRON REALTY INC.. TRREB
 - C$579,0003 bd3 ba-- sqft1034 Reflection Pl #304, Pickering, ON L1X 0L1For SaleMLS ID #E13644716, RE/MAX REALTRON TEAM RAJPAL REALTY. TRREB
- C$500,0003 bd3 ba-- sqft1400 The Esplanade N #602, Pickering, ON L1V 6V2For SaleMLS ID #E13524552, RE/MAX PREMIER INC.. TRREB
- C$839,0004 bd4 ba-- sqft1132 Cedarcroft Cres, Pickering, ON L1X 1R8For SaleMLS ID #E13632704, EXP REALTY. TRREB
- C$575,0003 bd2 ba-- sqft925 Bayly St #36, Pickering, ON L1W 1L4For SaleMLS ID #E13542690, EXP REALTY. TRREB
- C$399,8883 bd2 ba-- sqft1360 Glenanna Rd #16A, Pickering, ON L1V 2T5For SaleMLS ID #E13619046, RE/MAX ACE REALTY INC.. TRREB
- C$899,9993 bd3 ba-- sqft1563 Nipissing Ct, Pickering, ON L1V 6T9For SaleMLS ID #E13545112, RE/MAX ACE REALTY INC.. TRREB
- C$779,0005 bd4 ba-- sqft109 Angier Cres, Ajax, ON L1S 7R4For SaleMLS ID #E13518802, EXP REALTY. TRREB
- C$684,9003 bd2 ba-- sqft330 Waverly St N, Oshawa, ON L1J 5W1For SaleMLS ID #E13633910, RE/MAX Jazz INC.. TRREB
- C$699,8884 bd4 ba-- sqft21 Livonia Pl #112, Toronto, ON M1E 4W5For SaleMLS ID #E13442462, RE/MAX EXCEL REALTY LTD.. TRREB
- C$525,0003 bd2 ba-- sqftThe Villas of Morningside, Toronto, ON M1E 4V9For SaleMLS ID #E13643990, RE/MAX Jazz INC.. TRREB
- C$879,9004 bd3 ba-- sqft2964 Peter Matthews Dr, Pickering, ON L1X 0R7For SaleMLS ID #E13483090, EXP REALTY. TRREB
- C$919,9904 bd3 ba-- sqft1259 Winding Woods Trl, Pickering, ON L1X 0S3New ConstructionMLS ID #E13606752, RE/MAX PREMIER INC.. TRREB
- C$660,0004 bd2 ba-- sqft151 Burk St, Oshawa, ON L1J 4C2For SaleMLS ID #E13645788, RE/MAX Jazz INC.. TRREB
- C$849,0004 bd4 ba-- sqft92 Snowling Dr, Ajax, ON L1Z 0G1For SaleMLS ID #E13639104, RE/MAX REALTY SERVICES INC.. TRREB
- C$699,0003 bd3 ba-- sqft1344 Bradenton Path, Oshawa, ON L1K 1A9For SaleMLS ID #E13166842, RE/MAX ACE REALTY INC.. TRREB
- C$859,9004 bd2 ba-- sqft25 Stockbridge Cres, Ajax, ON L1T 2H2For SaleMLS ID #E13458424, RE/MAX ELEVATE. TRREB
