Amazing Location! Great Opportunity for Investors or 1st-Time Homebuyers. "Fully & Beautifully Renovated" Bright & Spacious Two-Story Townhouse. The fully finished basement with a separate entrance, additional room, 3 pcs bath, and a den offers incredible flexibility and plenty of potential for extended family living, home office, or entertainment space. Enjoy a spacious backyard with walk-out access from the living room through sliding doors, perfect for relaxing or entertaining outdoors. Great Layout L- Shaped Living/Dining, Family Size Open Concept Kitchen W/Breakfast Area. W/O To Large Fully Fenced Backyard From Living Room. Primary Bedroom W/ Double Mirrored Closet & 3Pc En-Suite. And Another Full Washroom On The Second Floor And In The Basement. Access To The Basement From The Underground Garage Parking With 2 Spots. Minutes To University Of Toronto, Centennial College, Centenary Hospital, Hwy 401, Ttc At Door Steps, Minutes Bus Ride To Scarborough Town Centre. Walking Distance To Food Basics, Tim Hortons Etc.... Must See!!!
For sale
C$699,888
21 Livonia Pl #112, Toronto, ON M1E 4W5
4beds
4baths
Townhouse
Built in ----
-- sqft lot
$-- Zestimate®
C$--/sqft
C$976/mo HOA
What's special
Fully and beautifully renovatedLarge fully fenced backyard
- 44 days |
- 18 |
- 2 |
Zillow last checked:
Listing updated:
Listed by:
RE/MAX EXCEL REALTY LTD.
Source: TRREB,MLS®#: E13442462 Originating MLS®#: Toronto Regional Real Estate Board
Originating MLS®#: Toronto Regional Real Estate BoardFacts & features
Interior
Bedrooms & bathrooms
- Bedrooms: 4
- Bathrooms: 4
Primary bedroom
- Description: Primary Bedroom
- Level: Second
- Area: 17.39 Square Meters
- Area source: Other
- Dimensions: 5.27 x 3.30
Bedroom 2
- Description: Bedroom 2
- Level: Second
- Area: 11.13 Square Meters
- Area source: Other
- Dimensions: 3.65 x 3.05
Bedroom 3
- Description: Bedroom 3
- Level: Second
- Area: 10.13 Square Meters
- Area source: Other
- Dimensions: 3.30 x 3.07
Bedroom 4
- Description: Bedroom 4
- Level: Basement
- Area: 14.28 Square Meters
- Area source: Other
- Dimensions: 4.20 x 3.40
Dining room
- Description: Dining Room
- Level: Main
- Area: 8.75 Square Meters
- Area source: Other
- Dimensions: 3.16 x 2.77
Kitchen
- Description: Kitchen
- Level: Main
- Area: 11.11 Square Meters
- Area source: Other
- Dimensions: 4.57 x 2.43
Living room
- Description: Living Room
- Level: Main
- Area: 16.98 Square Meters
- Area source: Other
- Dimensions: 5.39 x 3.15
Office
- Description: Office
- Level: Basement
- Area: 8.68 Square Meters
- Area source: Other
- Dimensions: 3.10 x 2.80
Heating
- Forced Air, Gas
Cooling
- Central Air
Appliances
- Laundry: In Basement
Features
- Flooring: Carpet Free
- Basement: Finished
- Has fireplace: No
Interior area
- Living area range: 1400-1599 null
Property
Parking
- Total spaces: 2
- Parking features: Underground
- Has attached garage: Yes
Features
- Stories: 2
- Exterior features: Open Balcony
Details
- Parcel number: 112910067
Construction
Type & style
- Home type: Townhouse
- Property subtype: Townhouse
- Attached to another structure: Yes
Materials
- Brick
Community & HOA
HOA
- Services included: Cable TV Included, Common Elements Included, Building Insurance Included, Parking Included, Water Included
- HOA fee: C$976 monthly
- HOA name: YCC
Location
- Region: Toronto
Financial & listing details
- Annual tax amount: C$1,772
- Date on market: 6/14/2026
RE/MAX EXCEL REALTY LTD.
RE/MAX EXCEL REALTY LTD.
By pressing Contact Agent, you agree that the real estate professional identified above may call/text you about your search, which may involve use of automated means and pre-recorded/artificial voices. You don't need to consent as a condition of buying any property, goods, or services. Message/data rates may apply. You also agree to our Terms of Use. Zillow does not endorse any real estate professionals. We may share information about your recent and future site activity with your agent to help them understand what you're looking for in a home.
Price history
Price history is unavailable.
Public tax history
Tax history is unavailable.
Climate risks
Neighborhood: Morningside
Nearby schools
GreatSchools rating
No schools nearby
We couldn't find any schools near this home.
- C$549,9004 bd4 ba-- sqft11 Livonia Pl #18, Toronto, ON M1E4W5For Sale
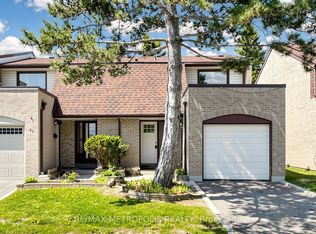
- C$599,0003 bd3 ba-- sqft11 Livonia Pl #32, Toronto, ON M1E4W5For Sale

- C$---- bd-- ba-- sqft11 Livonia Pl #24, Toronto, ON M1E4W5Off Market
- C$559,0004 bd3 ba-- sqft10 Livonia Pl #105, Toronto, ON M1E4W6For Sale

- C$--2 bd1 ba860 sqft30 Livonia Pl #C849F4BBE, Toronto, ON M1E4W7Off Market
- C$--1 bd1 ba650 sqft30 Livonia Pl #0C398A53C, Toronto, ON M1E4W7Off Market
- C$2,2502 bd1 ba870 sqft30 Livonia Pl #1033198, Toronto, ON M1E4W7For Rent
- C$1,8501 bd1 ba665 sqft30 Livonia Pl #1041128, Toronto, ON M1E4W7For Rent
Similar homes
- C$705,0004 bd2 ba-- sqft441 Military Trl S #70, Toronto, ON M1E 4E8For Sale
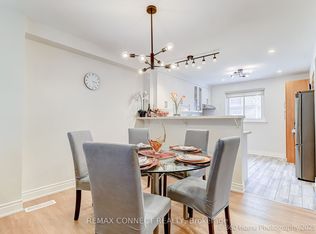 MLS ID #E12747576, REMAX CONNECT REALTY. TRREB
 - C$689,9004 bd2 ba-- sqft441 Military Trl #66, Toronto, ON M1E 4E8For Sale
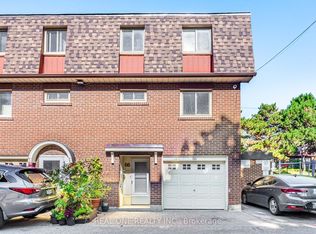 MLS ID #E12948512, REAL ONE REALTY INC.. TRREB
 - C$709,0003 bd3 ba-- sqft50 Silverbell Grv #4, Toronto, ON M1B 2L7For Sale
 MLS ID #E13600148, HOMELIFE LANDMARK REALTY INC.. TRREB
 - C$649,9993 bd2 ba-- sqft371 Orton Park Rd #94, Toronto, ON M1G 3V1For Sale
 MLS ID #E13565566, RE/MAX ACE REALTY INC.. TRREB
 - C$399,0004 bd2 ba-- sqft100 Mornelle Ct #2051, Toronto, ON M1E 4X2For SaleMLS ID #E13597834, HOMELIFE/MIRACLE REALTY LTD. TRREB
- C$699,0004 bd2 ba-- sqft30 Dundalk Dr #44, Toronto, ON M1P 4W1For SaleMLS ID #E13232738, RE/MAX REALTRON REALTY INC.. TRREB
- C$699,0005 bd2 ba-- sqft24 Low Meadoway, Toronto, ON M2H 2V7For SaleMLS ID #C13580448, NEW VISION CAPITAL REALTY INC.. TRREB
- C$749,0003 bd3 ba-- sqft1995 Pine Grove Ave #12, Pickering, ON L1V 6W4For SaleMLS ID #E13594286, ELITE CAPITAL REALTY INC.. TRREB
- C$465,0003 bd2 ba-- sqft100 Mornelle Ct #1017, Toronto, ON M1E 4X2For SaleMLS ID #E13553484, RE/MAX ACE REALTY INC.. TRREB
- C$768,0003 bd3 ba-- sqft20 Crockamhill Dr #1, Toronto, ON M1S 3H1For SaleMLS ID #E13125858, RE/MAX EXCEL REALTY LTD.. TRREB
- C$799,8004 bd3 ba-- sqft270 Timberbank Blvd #91, Toronto, ON M1W 2M1For SaleMLS ID #E13457568, ROYAL LEPAGE SIGNATURE REALTY. TRREB
- C$699,8005 bd4 ba-- sqft1415 Fieldlight Blvd #4, Pickering, ON L1V 2S3For SaleMLS ID #E13492990, CENTURY 21 PERCY FULTON LTD.. TRREB
- C$799,8883 bd3 ba-- sqft83 Mondeo Dr #539, Toronto, ON M1P 5B6For SaleMLS ID #E13128702, HOMELIFE/MIRACLE REALTY LTD. TRREB
- C$739,0003 bd2 ba-- sqft29 Fundy Bay Blvd #18, Toronto, ON M1W 3A2For SaleMLS ID #E13088064, HOMELIFE LANDMARK REALTY INC.. TRREB
- C$499,9003 bd2 ba-- sqft50 Scarborough Golf Club Rd #159, Toronto, ON M1M 3T5For SaleMLS ID #E13568592, RE/MAX WEST REALTY INC.. TRREB
- C$668,0003 bd3 ba-- sqft75 Weldrick Rd E #732, Richmond Hill, ON L4C 0H9For SaleMLS ID #N13597922, RE/MAX EPIC REALTY. TRREB
- C$799,0006 bd2 ba-- sqft79 Samson Cres, Toronto, ON M1G 1N2For SaleMLS ID #E13480952, ROYAL LEPAGE CERTIFIED REALTY. TRREB
- C$824,9006 bd3 ba-- sqft160 Purvis Cres, Toronto, ON M1B 1H9For SaleMLS ID #E13513092, HOMELIFE SILVERCITY REALTY INC.. TRREB
- C$868,0004 bd4 ba-- sqft12 Bonis Ave, Toronto, ON M1T 2V1For SaleMLS ID #E13208540, DREAM HOME REALTY INC.. TRREB
- C$899,0004 bd3 ba-- sqft111 Knowles Dr, Toronto, ON M1X 1T4For SaleMLS ID #E13551238, HOMELIFE LANDMARK REALTY INC.. TRREB
