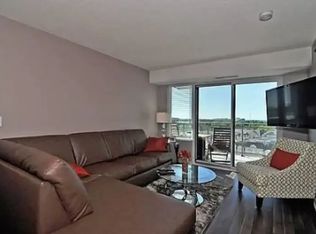
Rarely does a condo offer this combination of value, lifestyle, and location. Welcome to one of Pickering's most sought-after waterfront buildings, where upscale amenities, a quieter atmosphere, and stunning lake views set it apart from the surrounding communities. This bright and spacious suite features a smart, open-concept layout with a large centre island, making it ideal for both entertaining and everyday living. Step onto your private balcony to enjoy beautiful south-facing views of the lake and marina, the perfect backdrop for your morning coffee or evening unwind. The owned parking space and locker are conveniently located just steps from the elevator, making everyday living that much easier. Enjoy resort-style amenities including a concierge, rooftop terrace with BBQs, indoor pool, hot tub, steam room, fitness centre, and yoga studio-among the best offered in the area. Located just steps from the GO Station with quick access to Highway 401, and within walking distance to Frenchman's Bay, waterfront trails, restaurants, and Pickering Town Centre, you'll have everything you need right at your doorstep.Offering an exceptional layout, breathtaking views, and an unbeatable lifestyle in one of Pickering's premier waterfront buildings, this home represents incredible value and an opportunity you won't want to miss.
For sale
C$415,000
1235 Bayly St #1116, Pickering, ON L1W 1L7
1beds
1baths
Apartment
Built in ----
-- sqft lot
$-- Zestimate®
C$--/sqft
C$540/mo HOA
What's special
- 9 days |
- 3 |
- 0 |
Zillow last checked:
Listing updated:
Listed by:
RE/MAX WEST REALTY INC.
Source: TRREB,MLS®#: E13564052 Originating MLS®#: Toronto Regional Real Estate Board
Originating MLS®#: Toronto Regional Real Estate BoardFacts & features
Interior
Bedrooms & bathrooms
- Bedrooms: 1
- Bathrooms: 1
Bedroom
- Level: Main
- Dimensions: 2.93 x 3.83
Bathroom
- Level: Main
- Dimensions: 1.55 x 3.1
Kitchen
- Level: Main
- Dimensions: 4.4 x 2.02
Living room
- Level: Main
- Dimensions: 4.39 x 3.5
Heating
- Forced Air, Gas
Cooling
- Central Air
Appliances
- Laundry: Ensuite, In-Suite Laundry
Features
- Storage
- Basement: None
- Has fireplace: No
Interior area
- Living area range: 500-599 null
Property
Parking
- Total spaces: 1
- Parking features: Underground
- Has garage: Yes
Features
- Exterior features: Privacy, Controlled Entry, Open Balcony
- Has spa: Yes
- Spa features: Hot Tub
- Has view: Yes
- View description: Lake, Panoramic, Marina
- Has water view: Yes
- Water view: Lake,Marina
Lot
- Features: Marina, Public Transit, Beach, Hospital, Lake/Pond, Clear View
Details
- Parcel number: 272420584
Construction
Type & style
- Home type: Apartment
- Property subtype: Apartment
Materials
- Brick
- Foundation: Unknown
Community & HOA
HOA
- Amenities included: Indoor Pool, Rooftop Deck/Garden, Visitor Parking, Gym, Concierge, Party Room/Meeting Room
- Services included: Heat Included, Water Included, CAC Included, Common Elements Included, Parking Included, Building Insurance Included
- HOA fee: C$540 monthly
- HOA name: DSCC
Location
- Region: Pickering
Financial & listing details
- Annual tax amount: C$3,143
- Date on market: 7/14/2026
RE/MAX WEST REALTY INC.
RE/MAX WEST REALTY INC.
By pressing Contact Agent, you agree that the real estate professional identified above may call/text you about your search, which may involve use of automated means and pre-recorded/artificial voices. You don't need to consent as a condition of buying any property, goods, or services. Message/data rates may apply. You also agree to our Terms of Use. Zillow does not endorse any real estate professionals. We may share information about your recent and future site activity with your agent to help them understand what you're looking for in a home.
Price history
Price history is unavailable.
Public tax history
Tax history is unavailable.
Climate risks
Neighborhood: Bay Ridges
Nearby schools
GreatSchools rating
No schools nearby
We couldn't find any schools near this home.
- C$2,5502 bd2 ba-- sqft1235 Bayly St #1313, Pickering, ON L1W1L7For Rent

- C$--2 bd2 ba885 sqft1235 Bayly St #712, Pickering, ON L1W1L7Off Market
- C$--2 bd2 ba800 sqft1235 Bayly St #11, Pickering, ON L1W1L7Off Market
- C$399,9002 bd2 ba-- sqft1235 Bayly St #213, Pickering, ON L1W1L7For Sale

- C$479,0002 bd1 ba-- sqft1235 Bayly St #414, Pickering, ON L1W1L7For Sale
- C$--1 bd1 ba650 sqft1235 Bayly St #1406, Pickering, ON L1W1L7Off Market
- C$--1 bd1 ba600 sqft1235 Bayly St #606, Pickering, ON L1W1L7Off Market
- C$645,0003 bd2 ba-- sqft1235 Bayly St #310, Pickering, ON L1W1L7For Sale
Similar homes
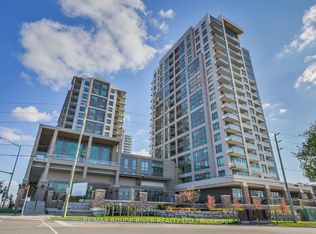
- C$479,0002 bd1 ba-- sqftSan Francisco By The Bay, Pickering, ON L1W 1L7For Sale
 MLS ID #E13021424, RE/MAX ROUGE RIVER REALTY LTD.. TRREB
 - C$425,0002 bd1 ba-- sqft50 Town Centre Ct Unit 3011, Toronto, ON M1P 0A9For Sale
 MLS ID #E13582246, RE/MAX ATRIUM HOME REALTY. TRREB
 - C$435,0002 bd1 ba-- sqft9560 Markham Rd #1112, Markham, ON L6E 0T4For Sale
 MLS ID #N13584132, RE/MAX HALLMARK REALTY LTD.. TRREB
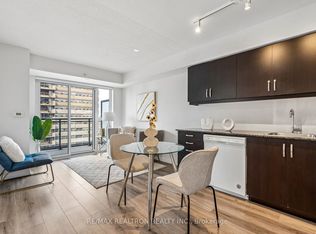
 - C$409,8882 bd1 ba-- sqft30 Meadowglen Pl #1503, Toronto, ON M1G 0A6For Sale
 MLS ID #E13538336, RE/MAX REALTRON REALTY INC.. TRREB
 - C$449,0002 bd2 ba-- sqft121 Ling Rd #1509, Toronto, ON M1E 4Y2For SaleMLS ID #E13451996, RE/MAX WEST REALTY INC.. TRREB
- C$428,0001 bd1 ba-- sqft125 Omni Dr W #739, Toronto, ON M1P 5A9For SaleMLS ID #E13478670, RE/MAX EXCEL REALTY LTD.. TRREB
- C$489,0002 bd2 ba-- sqft275 Village Green Sq #525, Toronto, ON M1S 0L8For SaleMLS ID #E13593724, RE/MAX CROSSROADS REALTY INC.. TRREB
- C$485,8002 bd1 ba-- sqft1555 Finch Ave E Unit 602, Toronto, ON M2J 4X9For SaleMLS ID #C13581908, ZUMIN REAL ESTATE CENTRE. TRREB
- C$399,0001 bd1 ba-- sqft1328 Birchmount Rd #607, Toronto, ON M1R 0B6For SaleMLS ID #E13481718, HOMELIFE/MIRACLE REALTY LTD. TRREB
- C$469,0002 bd2 ba-- sqft38 Lee Centre Dr #2803, Toronto, ON M1H 3J7For SaleMLS ID #E13524732, RE/MAX REALTY SPECIALISTS INC.. TRREB
- C$428,8001 bd1 ba-- sqft310 Red Maple Rd #318, Richmond Hill, ON L4C 0T7For SaleMLS ID #N13477510, RE/MAX EXCEL REALTY LTD.. TRREB
- C$399,0001 bd1 ba-- sqft275 Yorkland Rd #209, Toronto, ON M2J 0B4For SaleMLS ID #C13458390, RE/MAX REALTRON REALTY INC.. TRREB
- C$479,0001 bd1 ba-- sqftD'OR CONDOS, Vaughan, ON L4J 0L3For SaleMLS ID #N13580628, HOMELIFE FRONTIER REALTY INC.. TRREB
- C$594,9002 bd3 ba-- sqft1555 Kingston Rd #212, Pickering, ON L1V 0E9For SaleMLS ID #E13473920, RE/MAX HALLMARK REALTY LTD.. TRREB
- C$535,0002 bd2 ba-- sqft20 Dean Park Rd #902, Toronto, ON M1B 3G9For SaleMLS ID #E13227470, RE/MAX HALLMARK REALTY LTD.. TRREB
- C$560,0002 bd3 ba-- sqft1711 Pure Springs Blvd #508, Pickering, ON L1X 0E3For SaleMLS ID #E13539490, RE/MAX HALLMARK REALTY LTD.. TRREB
- C$398,5001 bd1 ba-- sqft52 Forest Manor Rd Unit 303, Toronto, ON M2J 0E2For SaleMLS ID #C13493000, INTERNATIONAL REALTY FIRM, INC.. TRREB
- C$399,8001 bd1 ba-- sqft9017 Leslie St Unit 317, Richmond Hill, ON L4B 4R8For SaleMLS ID #N13110606, HOMELIFE LANDMARK REALTY INC.. TRREB
- C$534,9992 bd2 ba-- sqft2150 Lawrence Ave E #1609, Toronto, ON M1R 3A7For SaleMLS ID #E13592972, RE/MAX MILLENNIUM REAL ESTATE. TRREB
- C$498,0002 bd2 ba-- sqft1328 Birchmount Rd #614, Toronto, ON M1R 0B6For SaleMLS ID #E13556864, CENTURY 21 KENNECT REALTY. TRREB
