Absolutely stunning, fully renovated executive townhome backing onto the breathtaking Rouge Valley National Park! Every level of this exceptional home has been thoughtfully updated with quality finishes and attention to detail, offering stylish living and incredible flexibility for today's lifestyle. The showpiece custom kitchen (2026) is a dream, featuring elegant Mission-style cabinetry, quartz countertops with a dramatic waterfall edge, handcrafted ceramic backsplash, travertine flooring, upgraded lighting, and premium LG stainless steel appliances. Hardwood flooring flows throughout the main and upper levels, while luxurious new broadloom (2026) adds comfort to the second floor. Retreat to the spectacular primary suite featuring a private balcony overlooking Rouge Valley National Park, where you'll enjoy stunning views in every season. The spa-inspired ensuite offers travertine flooring, granite countertops, a relaxing Jacuzzi soaker tub, and a large walk-in shower. Additional bathrooms were beautifully renovated in 2026.Step outside from the kitchen onto the newly constructed entertainment deck complete with a cedar gazebo. Additional updates include a high-efficiency gas furnace and central air conditioning (2022), new front exterior railings (2026), and two-car parking with a private garage and driveway. This is a rare opportunity to own a truly move-in-ready home in one of Pickering's most desirable communities, just minutes to schools, parks, trails, shopping, transit, Highway 401, Highway 407, and all amenities.
For sale
C$749,900
1330 Altona Rd #23, Pickering, ON L1V 7E8
3beds
3baths
Townhouse
Built in ----
-- sqft lot
$-- Zestimate®
C$--/sqft
C$362/mo HOA
What's special
Showpiece custom kitchenElegant mission-style cabinetryHandcrafted ceramic backsplashTravertine flooringUpgraded lightingSpectacular primary suiteSpa-inspired ensuite
- 16 hours
- 4
- 0
Zillow last checked:
Listing updated:
Listed by:
ROYAL HERITAGE REALTY LTD.
Source: TRREB,MLS®#: E13795124 Originating MLS®#: Toronto Regional Real Estate Board
Originating MLS®#: Toronto Regional Real Estate BoardFacts & features
Interior
Bedrooms & bathrooms
- Bedrooms: 3
- Bathrooms: 3
Primary bedroom
- Description: Primary Bedroom
- Level: Third
- Area: 27.3 Square Meters
- Area source: Other
- Dimensions: 6.50 x 4.20
Bedroom 2
- Description: Bedroom 2
- Level: Second
- Area: 12.98 Square Meters
- Area source: Other
- Dimensions: 4.20 x 3.09
Bedroom 3
- Description: Bedroom 3
- Level: Second
- Area: 12.98 Square Meters
- Area source: Other
- Dimensions: 4.20 x 3.09
Dining room
- Description: Dining Room
- Level: Main
- Area: 18 Square Meters
- Area source: Other
- Dimensions: 6.00 x 3.00
Family room
- Description: Recreation
- Level: Ground
- Area: 14.62 Square Meters
- Area source: Other
- Dimensions: 3.95 x 3.70
Kitchen
- Description: Kitchen
- Level: Main
- Area: 20.16 Square Meters
- Area source: Other
- Dimensions: 4.80 x 4.20
Living room
- Description: Living Room
- Level: Main
- Area: 18 Square Meters
- Area source: Other
- Dimensions: 6.00 x 3.00
Heating
- Forced Air, Gas
Cooling
- Central Air
Appliances
- Laundry: In-Suite Laundry
Features
- In-Law Suite
- Basement: Finished
- Has fireplace: Yes
- Fireplace features: Natural Gas
Interior area
- Living area range: 1600-1799 null
Video & virtual tour
Property
Parking
- Total spaces: 2
- Parking features: Private, Garage Door Opener
- Has attached garage: Yes
Features
- Stories: 3
- Exterior features: Open Balcony
- Has view: Yes
- View description: Park/Greenbelt
- Waterfront features: None
Lot
- Features: Ravine, Wooded/Treed
Details
- Parcel number: 271680023
Construction
Type & style
- Home type: Townhouse
- Property subtype: Townhouse
- Attached to another structure: Yes
Materials
- Brick
- Roof: Asphalt Shingle
Community & HOA
HOA
- Services included: Common Elements Included, Building Insurance Included, Parking Included, Water Included
- HOA fee: C$362 monthly
- HOA name: DCC
Location
- Region: Pickering
Financial & listing details
- Annual tax amount: C$5,148
- Date on market: 9/17/2026
Price history
Price history is unavailable.
Public tax history
Tax history is unavailable.
Climate risks
Neighborhood: Rougemount
Nearby schools
GreatSchools rating
No schools nearby
We couldn't find any schools near this home.


Similar homes
- C$649,9993 bd2 ba-- sqft1330 Altona Rd #1, Pickering, ON L1V 7E8For Sale
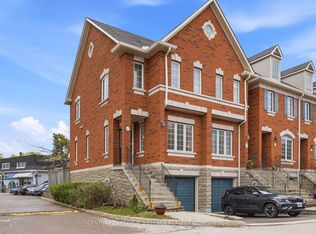 MLS ID #E13586378, CENTURY 21 PEOPLE`S CHOICE REALTY INC.. TRREB
 - C$750,0003 bd3 ba-- sqft1532 Hummingbird Ct, Pickering, ON L1V 7H9For Sale
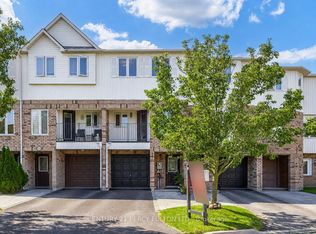 MLS ID #E13662730, CENTURY 21 PERCY FULTON LTD.. TRREB
 - C$875,0003 bd3 ba-- sqft353 Sparrow Cir, Pickering, ON L1V 7E6For Sale
 MLS ID #E13704080, CITYSCAPE REAL ESTATE LTD.. TRREB
 - C$725,0003 bd3 ba-- sqft1995 Royal Rd #136, Pickering, ON L1V 6V9For Sale
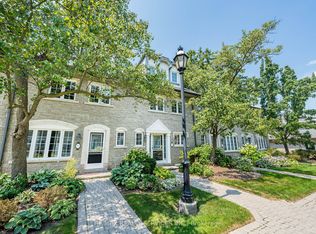 MLS ID #E12984552, RE/MAX REALTY SERVICES INC.. TRREB
