Welcome To 1019 Rouge Valley Dr In The Highly Sought-After Rougemount Community! This Spacious 5-Bedroom Detached Home Has Been Extensively Renovated Throughout & Is Truly Move-In Ready! Featuring Brand New Flooring, Fresh Paint Throughout, Fully Upgraded Bathrooms, Upgraded Kitchen With Brand New Countertops, Stainless Steel Appliances & Ample Cabinetry! Bright & Spacious Living And Dining Areas With Pot Lights! Functional Family-Friendly Layout Plus A Main-Floor Suite, Ideal For Extended Family, Guests Or Multi-Generational Living! Sun-Filled Solarium With Skylight & Walkout To Large Deck And Private Fenced Backyard! Oversized Primary Bedroom With Walk-In Closet & Ensuite! Three Additional Generous-Sized Bedrooms! Finished Basement With Separate Entrance, Large Rec Area, Wet Bar/Kitchenette, Bathroom & Additional Flexible Living Space, Offering Excellent Potential For An In-Law Suite Or Rental Income! Long Driveway & Attached Garage! Conveniently Located Close To Schools, Parks, Shopping, Public Transit & Hwy 401! Just Move In & Enjoy!
For sale
C$1,199,000
1019 Rouge Valley Dr, Pickering, ON L1V 4N8
7beds
5baths
Single Family Residence
Built in ----
4,109 Square Feet Lot
$-- Zestimate®
C$--/sqft
C$-- HOA
What's special
Brand new flooringFresh paint throughoutFully upgraded bathroomsStainless steel appliancesAmple cabinetryFunctional family-friendly layoutSun-filled solarium with skylight
- 37 days
- 12
- 2
Zillow last checked:
Listing updated:
Listed by:
RE/MAX EXCEL REALTY LTD.
Source: TRREB,MLS®#: E13755104 Originating MLS®#: Toronto Regional Real Estate Board
Originating MLS®#: Toronto Regional Real Estate BoardFacts & features
Interior
Bedrooms & bathrooms
- Bedrooms: 7
- Bathrooms: 5
Heating
- Forced Air, Gas
Cooling
- Central Air
Appliances
- Included: Water Heater Owned
Features
- Basement: Apartment
- Has fireplace: Yes
Interior area
- Living area range: 2000-2500 null
Video & virtual tour
Property
Parking
- Total spaces: 4
- Parking features: Private
- Has attached garage: Yes
Features
- Stories: 2
- Pool features: None
Lot
- Size: 4,109 Square Feet
- Features: Public Transit, Rec./Commun.Centre, School Bus Route
Details
- Parcel number: 263020170
Construction
Type & style
- Home type: SingleFamily
- Property subtype: Single Family Residence
Materials
- Brick
- Foundation: Concrete
- Roof: Asphalt Shingle
Utilities & green energy
- Sewer: Sewer
Community & HOA
Location
- Region: Pickering
Financial & listing details
- Annual tax amount: C$8,436
- Date on market: 9/8/2026
Price history
Price history is unavailable.
Public tax history
Tax history is unavailable.
Climate risks
Neighborhood: Rougemount
Nearby schools
GreatSchools rating
No schools nearby
We couldn't find any schools near this home.

Similar homes
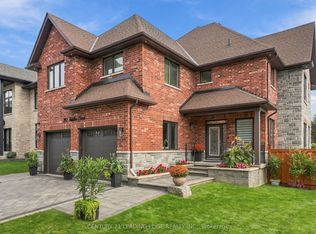
- C$1,100,0004 bd4 ba-- sqft1478 Altona Rd, Pickering, ON L1V 1M3For Sale
 MLS ID #E13865854, Sotheby's International Realty Canada, Brokerage. TRREB
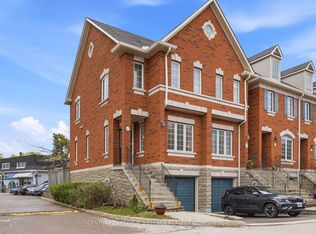
 - C$1,228,0006 bd5 ba-- sqft566 Rougemount Dr, Pickering, ON L1W 2C2For Sale
 MLS ID #E13816388, BOSLEY REAL ESTATE LTD.. TRREB
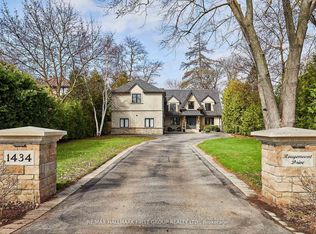
 - C$1,199,0005 bd3 ba-- sqft1801 Forestview Dr, Pickering, ON L1V 5V2For Sale
 MLS ID #E13804086, REMAX YOUR COMMUNITY REALTY. TRREB
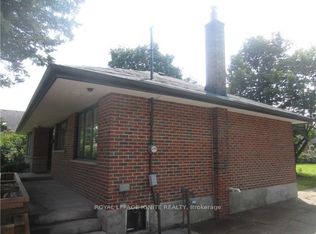
 - C$1,179,9005 bd3 ba-- sqft1770 Altona Rd, Pickering, ON L1V 1M5For Sale
 MLS ID #E13732628, ROYAL LEPAGE IGNITE REALTY. TRREB
