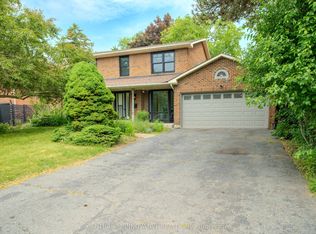
Welcome to this spacious "Solell" home in the desirable Highland Creek/Ellesmere Village area, close to the University of Toronto Scarborough. Offering over 3,000 sq. ft. on a generous 55.1 100.7 ft. lot, this home provides ample space for comfortable family living and entertaining.Enjoy an expansive living room, a generously sized dining room, and a spacious kitchen with a breakfast area. The oversized family room features an inviting fireplace, creating a welcoming gathering space. A large main-floor laundry room provides convenient access to the double-car garage, while the driveway accommodates approximately 4-6 vehicles.Updates include new windows on the main and upper floors and in the basement, new hardwood flooring in all four bedrooms, fresh paint, and newly refinished hardwood stairs.Walk to bus routes on Meadowvale Road and Ellesmere Road, with convenient access to Highway 401, GO bus service, the University of Toronto Scarborough, the Toronto Pan Am Sports Centre, and Scarborough Town Centre.Some photos have been virtually staged and digitally enhanced to help buyers envision furnishing and design possibilities. A City of Toronto-approved Legal separate entrance leads to a suite featuring four bedrooms, two full bathrooms, a living room, and a washer and dryer, offering potential for additional rental income.
For sale
C$1,099,000
3807 Ellesmere Rd, Toronto, ON M1C 1H8
8beds
5baths
Single Family Residence
Built in ----
5,513 Square Feet Lot
$-- Zestimate®
C$--/sqft
C$-- HOA
What's special
Generously sized dining roomOversized family roomInviting fireplaceLarge main-floor laundry roomDouble-car garageFresh paintNewly refinished hardwood stairs
- 1 day
- 5
- 1
Zillow last checked:
Listing updated:
Listed by:
VERTICAL MARKETING REALTY
Source: TRREB,MLS®#: E13815806 Originating MLS®#: Toronto Regional Real Estate Board
Originating MLS®#: Toronto Regional Real Estate BoardFacts & features
Interior
Bedrooms & bathrooms
- Bedrooms: 8
- Bathrooms: 5
Heating
- Forced Air, Gas
Cooling
- Central Air
Features
- Central Vacuum, Guest Accommodations, Storage
- Flooring: Carpet Free
- Basement: Finished,Separate Entrance,Walk-Up Access
- Has fireplace: Yes
- Fireplace features: Family Room
Interior area
- Living area range: 2500-3000 null
Video & virtual tour
Property
Parking
- Total spaces: 6
- Parking features: Private Double, Garage Door Opener
- Has attached garage: Yes
Features
- Stories: 2
- Pool features: None
Lot
- Size: 5,513 Square Feet
- Features: Irregular Lot, Fenced Yard, Park, Public Transit, School
Details
- Parcel number: 062300278
- Other equipment: Sump Pump
Construction
Type & style
- Home type: SingleFamily
- Property subtype: Single Family Residence
Materials
- Brick
- Foundation: Brick, Block
- Roof: Asphalt Shingle
Utilities & green energy
- Sewer: Sewer
Community & HOA
Location
- Region: Toronto
Financial & listing details
- Annual tax amount: C$6,590
- Date on market: 9/22/2026
Price history
Price history is unavailable.
Public tax history
Tax history is unavailable.
Climate risks
Neighborhood: Highland Creek
Nearby schools
GreatSchools rating
No schools nearby
We couldn't find any schools near this home.

Similar homes
- C$1,185,0005 bd3 ba-- sqft90 Euclid Ave, Toronto, ON M1C 1J9For Sale
 MLS ID #E13820450, RE/MAX COMMUNITY REALTY INC.. TRREB
 - C$1,349,9996 bd3 ba-- sqft6162 Kingston Rd, Toronto, ON M1C 1K8For Sale
 MLS ID #E13813388, HOMELIFE/FUTURE REALTY INC.. TRREB
 - C$1,450,0008 bd5 ba-- sqft3435 Ellesmere Rd, Toronto, ON M1C 1H2For Sale
 MLS ID #E13813802, LOYALTY REAL ESTATE. TRREB
 - C$1,599,9997 bd5 ba-- sqft172 Lawson Rd, Toronto, ON M1C 2J4For Sale
 MLS ID #E13809296, CENTURY 21 INNOVATIVE REALTY INC.. TRREB
