Welcome to this sun-filled detached home in a sought-after Stouffville neighbourhood. Offering 3 bedrooms plus a versatile second-floor office or play area, this home provides generous living space across every level. The main floor is bright and inviting, enhanced by pot lights, modern fixtures, California shutters, elegant wainscoting, and a custom accent wall in the family room. Upstairs, the oversized primary bedroom features a walk-in closet and private ensuite, while two additional bedrooms share a second full bathroom. A conveniently located second-floor laundry room makes everyday routines that much easier. The finished basement adds exceptional flexibility with two spacious recreation areas, laminate flooring, a large walk-in closet, crawl space, and ample additional storage. Outside, enjoy both front and rear covered porches, an extended driveway for additional parking, and a fully fenced backyard with a stone patio. With no homes directly behind, the yard offers added privacy and a pleasant outlook over the landscaped flower beds beyond the fence. Ideally situated close to highly rated schools, parks, shopping, and everyday amenities, this home offers plenty of room for family life in one of Stouffville's desirable residential communities.
For sale
C$989,900
174 Miltrose Cres, Whitchurch Stouffville, ON L4A 0R3
4beds
3baths
Single Family Residence
Built in ----
251 Square Feet Lot
$-- Zestimate®
C$--/sqft
C$-- HOA
What's special
Sun-filled detached homePot lightsModern fixturesCalifornia shuttersElegant wainscotingOversized primary bedroomWalk-in closet
- 16 days |
- 9 |
- 0 |
Zillow last checked:
Listing updated:
Listed by:
RE/MAX HALLMARK REALTY LTD.
Source: TRREB,MLS®#: N13659024 Originating MLS®#: Toronto Regional Real Estate Board
Originating MLS®#: Toronto Regional Real Estate BoardFacts & features
Interior
Bedrooms & bathrooms
- Bedrooms: 4
- Bathrooms: 3
Heating
- Forced Air, Gas
Cooling
- Central Air
Features
- None
- Basement: Full,Finished
- Has fireplace: No
Interior area
- Living area range: 1500-2000 null
Video & virtual tour
Property
Parking
- Total spaces: 3
- Parking features: Private
- Has attached garage: Yes
Features
- Stories: 2
- Pool features: None
- Waterfront features: None
Lot
- Size: 251 Square Feet
- Features: Irregular Lot
Details
- Parcel number: 037313926
Construction
Type & style
- Home type: SingleFamily
- Property subtype: Single Family Residence
Materials
- Brick, Vinyl Siding
- Foundation: Poured Concrete
- Roof: Asphalt Shingle
Utilities & green energy
- Sewer: Sewer
Community & HOA
Location
- Region: Whitchurch Stouffville
Financial & listing details
- Annual tax amount: C$5,011
- Date on market: 8/10/2026
Price history
Price history is unavailable.
Public tax history
Tax history is unavailable.
Climate risks
Neighborhood: L4A
Nearby schools
GreatSchools rating
No schools nearby
We couldn't find any schools near this home.
- C$728,9992 bd2 ba-- sqft46 Muston Ln, Whitchurch Stouffville, ON L4A0P9For Sale

- C$799,0003 bd3 ba-- sqft84 Dougherty Cres, Whitchurch Stouffville, ON L4A0A2For Sale

- C$948,0005 bd2 ba-- sqft4 Albert St, Whitchurch Stouffville, ON L4A4H1For Sale

- C$899,9984 bd3 ba-- sqft119 Vera Lynn Cres, Whitchurch Stouffville, ON L4A0X6For Sale

- C$1,949,0004 bd4 ba-- sqft154 Burkholder St, Whitchurch Stouffville, ON L4A4J4For Sale
- C$2,9503 bd3 ba-- sqft52 Dougherty Cres, Whitchurch Stouffville, ON L4A0A1For Rent
- C$--1 bd1 ba500 sqft48 Dougherty Cres #2, Whitchurch Stouffville, ON L4A0A1Off Market
- C$--2 bd1 ba901 sqft7 Albert St #102, Whitchurch Stouffville, ON L4A4H4Off Market
Similar homes
- C$989,0005 bd4 ba-- sqft23 Harry Sanders Ave, Whitchurch Stouffville, ON L4A 0J7For Sale
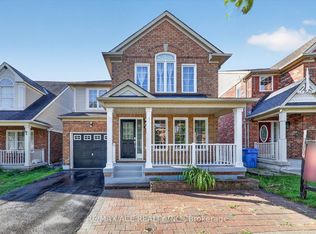 MLS ID #N13677408, RE/MAX ACE REALTY INC.. TRREB
 - C$988,0003 bd4 ba-- sqft208 Penndutch Cir, Whitchurch Stouffville, ON L4A 0N9For Sale
 MLS ID #N13568392, RE/MAX REALTRON REALTY INC.. TRREB
 - C$1,125,0004 bd4 ba-- sqft26 Merdock Ct, Whitchurch Stouffville, ON L4A 0A9For Sale
 MLS ID #N13488036, RE/MAX HALLMARK REALTY LTD.. TRREB
 - C$799,9004 bd4 ba-- sqft220 Lageer Dr, Whitchurch Stouffville, ON L4A 0X1For Sale
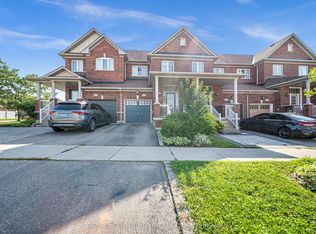 MLS ID #N13676656, RE/MAX COMMUNITY REALTY INC.. TRREB
 - C$1,199,9994 bd4 ba-- sqft62 Creekland Ave, Whitchurch Stouffville, ON L4A 1X4For SaleMLS ID #N13570632, CENTURY 21 LEADING EDGE REALTY INC.. TRREB
- C$1,038,8005 bd4 ba-- sqft2200 Bur Oak Ave, Markham, ON L6E 1M4For SaleMLS ID #N13682826, GOLDENWAY REAL ESTATE LTD.. TRREB
- C$1,289,9003 bd3 ba-- sqft21 Princess Charlotte Ave, Whitchurch Stouffville, ON L4A 1Y8For SaleMLS ID #N13551304, REMAX YOUR COMMUNITY REALTY. TRREB
- C$1,080,0003 bd3 ba-- sqft51 Pinecrest St, Markham, ON L6E 1C2For SaleMLS ID #N13648886, RE/MAX REALTRON REALTY INC.. TRREB
- C$823,0003 bd3 ba-- sqft17 Latitude Ln, Whitchurch Stouffville, ON L4A 0T1For SaleMLS ID #N13118774, REMAX YOUR COMMUNITY REALTY. TRREB
- C$949,0003 bd3 ba-- sqft3 Evaridge Dr, Markham, ON L6B 1E9For SaleMLS ID #N13216500, REAL BROKER ONTARIO LTD.. TRREB
- C$999,0004 bd4 ba-- sqft1 Holloway Rd, Markham, ON L3S 4P4For SaleMLS ID #N13449398, ROYAL LEPAGE SIGNATURE REALTY. TRREB
- C$1,168,0004 bd4 ba-- sqft27 Pugsley Ave, Richmond Hill, ON L4C 8V2For SaleMLS ID #N13713186, RE/MAX HALLMARK REALTY LTD.. TRREB
- C$949,9994 bd3 ba-- sqft10 Gillbank Cres S, Toronto, ON M1E 4H9For SaleMLS ID #E13544564, RE/MAX CROSSROADS REALTY INC.. TRREB
- C$1,250,0005 bd3 ba-- sqft9 Coates Cres, Richmond Hill, ON L4E 2M3For SaleMLS ID #N13704614, CENTURY 21 LEADING EDGE REALTY INC.. TRREB
- C$1,149,0004 bd3 ba-- sqft57A Watson St, Toronto, ON M1C 1E2For SaleMLS ID #E13466998, ROYAL LEPAGE PRG REAL ESTATE. TRREB
- C$1,099,9996 bd5 ba-- sqft23 Constantia St, Markham, ON L3S 4H6For SaleMLS ID #N13697394, RE/MAX COMMUNITY REALTY INC.. TRREB
- C$949,9004 bd3 ba-- sqft16 Nobbs Dr, Ajax, ON L1T 4L9For SaleMLS ID #E13670170, Royal LePage Our Neighbourhood Realty. TRREB
- C$979,0004 bd3 ba-- sqft102 Kearney Dr, Ajax, ON L1T 2V6For SaleMLS ID #E13604922, RE/MAX REALTRON REALTY INC.. TRREB
- C$899,0004 bd4 ba-- sqft8 Lansbury Dr, Toronto, ON M1V 3H6For SaleMLS ID #E13623468, HOMELIFE/MIRACLE REALTY LTD. TRREB
- C$1,020,0003 bd2 ba-- sqft29 Springhead Gdns, Richmond Hill, ON L4C 5C1For SaleMLS ID #N13647668, RE/MAX REALTRON REALTY INC.. TRREB
