Welcome to 62 Creekland Avenue, a stunning quality-built residence located in the highly sought-after community of Stouffville. Thoughtfully upgraded and meticulously maintained, this beautiful home offers the perfect blend of style, comfort, and functionality. Step inside to a bright, open-concept main floor featuring rich hardwood flooring, smooth ceilings, and elegant pot lights throughout. The chef-inspired kitchen is the heart of the home, showcasing quartz countertops, a spacious centre island, and convenient direct access to the garage. The professionally finished basement expands the living space with a generous recreation area, ideal for entertaining guests, family movie nights, or creating your own personal retreat. Outside, enjoy a beautifully landscaped backyard complete with premium stone interlocking, providing the perfect setting for outdoor gatherings and relaxation. Ideally situated just minutes from Highway 404, golf courses, shopping, community centres, parks, and top-rated schools, this exceptional property offers both convenience and an outstanding lifestyle. A rare opportunity to own a truly remarkable home in one of Stouffville's most desirable neighbourhoods.
For sale
C$1,199,999
62 Creekland Ave, Whitchurch Stouffville, ON L4A 1X4
4beds
4baths
Single Family Residence
Built in ----
3,611 Square Feet Lot
$-- Zestimate®
C$--/sqft
C$-- HOA
What's special
- 47 days
- 15
- 1
Zillow last checked:
Listing updated:
Listed by:
CENTURY 21 LEADING EDGE REALTY INC.
Source: TRREB,MLS®#: N13570632 Originating MLS®#: Toronto Regional Real Estate Board
Originating MLS®#: Toronto Regional Real Estate BoardFacts & features
Interior
Bedrooms & bathrooms
- Bedrooms: 4
- Bathrooms: 4
Primary bedroom
- Level: Second
- Dimensions: 5.49 x 3.96
Bedroom 2
- Level: Second
- Dimensions: 3.05 x 3.08
Bedroom 3
- Level: Second
- Dimensions: 3.87 x 4.21
Bedroom 4
- Level: Second
- Dimensions: 3.35 x 3.05
Breakfast
- Level: Main
- Dimensions: 3.35 x 3.66
Dining room
- Level: Main
- Dimensions: 3.96 x 6.46
Family room
- Level: Main
- Dimensions: 3.66 x 5.49
Kitchen
- Level: Main
- Dimensions: 2.47 x 4.15
Living room
- Level: Main
- Dimensions: 3.96 x 6.46
Heating
- Forced Air, Gas
Cooling
- Central Air
Features
- None
- Basement: Finished
- Has fireplace: Yes
Interior area
- Living area range: 2500-3000 null
Property
Parking
- Total spaces: 4
- Parking features: Garage
- Has garage: Yes
Features
- Stories: 2
- Pool features: None
Lot
- Size: 3,611 Square Feet
Details
- Parcel number: 037191561
Construction
Type & style
- Home type: SingleFamily
- Property subtype: Single Family Residence
Materials
- Brick
- Foundation: Unknown
- Roof: Asphalt Shingle
Utilities & green energy
- Sewer: Sewer
Community & HOA
Location
- Region: Whitchurch Stouffville
Financial & listing details
- Annual tax amount: C$6,860
- Date on market: 7/16/2026
Price history
Price history is unavailable.
Public tax history
Tax history is unavailable.
Climate risks
Neighborhood: L4A
Nearby schools
GreatSchools rating
No schools nearby
We couldn't find any schools near this home.
- C$1,6001 bd1 ba-- sqft147 Glad Park Ave #BASEMENT, Whitchurch Stouffville, ON L4A1X5For Rent

- C$1,250,0005 bd4 ba-- sqft135 Glad Park Ave, Whitchurch Stouffville, ON L4A1X5For Sale

- C$899,9993 bd3 ba-- sqft36 Haroldcrest Ln, Whitchurch Stouffville, ON L4A1T5For Sale
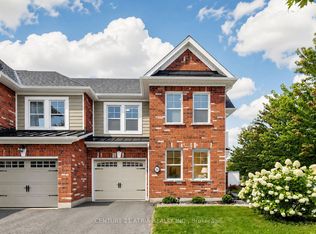
- C$1,230,0006 bd4 ba-- sqft298 W Lawn Cres, Whitchurch Stouffville, ON L4A1X3For Sale

Similar homes
- C$899,9004 bd4 ba-- sqft15 Clarinet Ln, Whitchurch Stouffville, ON L4A 4N8For Sale
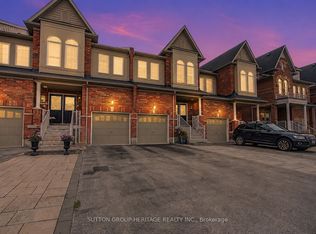 MLS ID #N13730676, SUTTON GROUP-HERITAGE REALTY INC.. TRREB
 - C$1,189,9994 bd4 ba-- sqft1706 Woodside Ln, Pickering, ON L1V 4W3For Sale
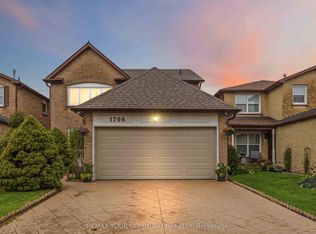 MLS ID #E13718830, REMAX YOUR COMMUNITY REALTY. TRREB
 - C$988,0003 bd4 ba-- sqft208 Penndutch Cir, Whitchurch Stouffville, ON L4A 0N9For Sale
 MLS ID #N13568392, RE/MAX REALTRON REALTY INC.. TRREB
 - C$1,299,9996 bd5 ba-- sqft129 Mingay Ave, Markham, ON L6E 0S6For Sale
 MLS ID #N13669186, RE/MAX COMMUNITY REALTY INC.. TRREB
