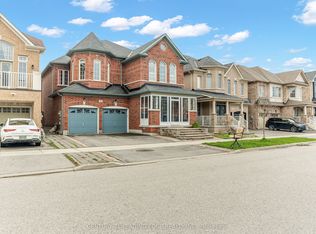
Stunning Home by Fairgate in The Heart of Stouffville! Linked at Garage only, 3 Bedrooms, 2 Indoor Car Garage and 4 Parking spaces in driveway with no Crosswalk. Beautiful Kitchen with upgraded extra Cabinets, Quarts Countertops and Upgraded to deep Stainless Steel double sink. Gleaming Oak Hardwood Floor upgraded with matching Metal Staircase. Ceramic on all 3 Bathrooms, Main Entrance and Laundry room with Stainless steel sink. 5 Appliances. Walk out Basement, Lots of Natural Light, Added 4 pot lights in Living Room and Extra 3 Exterior Pot lights Custom made Double Front Door and Custom made a large size Deck with stairs. A/C and Central Vac-Fully Fenced, Quite Street.
For sale
C$1,289,900
21 Princess Charlotte Ave, Whitchurch Stouffville, ON L4A 1Y8
3beds
3baths
Townhouse
Built in ----
2,474 Square Feet Lot
$-- Zestimate®
C$--/sqft
C$-- HOA
What's special
Gleaming oak hardwood floorMatching metal staircaseWalk out basementLots of natural lightCentral vacFully fenced
- 50 days
- 3
- 0
Zillow last checked:
Listing updated:
Listed by:
REMAX YOUR COMMUNITY REALTY
Source: TRREB,MLS®#: N13551304 Originating MLS®#: Toronto Regional Real Estate Board
Originating MLS®#: Toronto Regional Real Estate BoardFacts & features
Interior
Bedrooms & bathrooms
- Bedrooms: 3
- Bathrooms: 3
Primary bedroom
- Level: Second
- Dimensions: 4 x 3.66
Bedroom 2
- Level: Second
- Dimensions: 3.55 x 3.22
Bedroom 3
- Level: Second
- Dimensions: 3 x 3.05
Breakfast
- Level: Ground
- Dimensions: 3.4 x 2.84
Dining room
- Level: Ground
- Dimensions: 3.55 x 3.96
Family room
- Level: Ground
- Dimensions: 6.1 x 4.11
Other
- Level: Basement
- Dimensions: 2 x 1
Kitchen
- Level: Ground
- Dimensions: 3 x 3.04
Laundry
- Level: Second
- Dimensions: 2 x 1
Heating
- Baseboard, Gas
Cooling
- Central Air
Features
- Central Vacuum
- Basement: Finished with Walk-Out
- Has fireplace: Yes
- Fireplace features: Family Room, Electric
Interior area
- Living area range: 2000-2500 null
Video & virtual tour
Property
Parking
- Total spaces: 6
- Parking features: Garage Door Opener
- Has garage: Yes
Features
- Stories: 2
- Pool features: None
Lot
- Size: 2,474 Square Feet
Details
- Parcel number: 037192536
Construction
Type & style
- Home type: SingleFamily
- Property subtype: Townhouse
Materials
- Brick, Stone
- Foundation: Concrete
- Roof: Shingle
Details
- Builder name: Fairgate
Utilities & green energy
- Sewer: Sewer
Community & HOA
Location
- Region: Whitchurch Stouffville
Financial & listing details
- Annual tax amount: C$5,772
- Date on market: 7/10/2026
Price history
Price history is unavailable.
Public tax history
Tax history is unavailable.
Climate risks
Neighborhood: L4A
Nearby schools
GreatSchools rating
No schools nearby
We couldn't find any schools near this home.
- C$1,250,0004 bd3 ba-- sqft614 Baker Hill Blvd, Whitchurch Stouffville, ON L4A1Y9For Sale

- C$1,250,0005 bd4 ba-- sqft135 Glad Park Ave, Whitchurch Stouffville, ON L4A1X5For Sale

- C$1,6001 bd1 ba-- sqft147 Glad Park Ave #BASEMENT, Whitchurch Stouffville, ON L4A1X5For Rent

- C$1,199,9994 bd4 ba-- sqft62 Creekland Ave, Whitchurch Stouffville, ON L4A1X4For Sale
Similar homes
- C$1,230,0006 bd4 ba-- sqft298 W Lawn Cres, Whitchurch Stouffville, ON L4A 1X3For Sale
 MLS ID #N13623548, AZAL ILAMY, Salesperson. TRREB
 - C$1,125,0004 bd4 ba-- sqft26 Merdock Ct, Whitchurch Stouffville, ON L4A 0A9For Sale
 MLS ID #N13488036, RE/MAX HALLMARK REALTY LTD.. TRREB
 - C$989,9004 bd3 ba-- sqft174 Miltrose Cres, Whitchurch Stouffville, ON L4A 0R3For Sale
 MLS ID #N13659024, RE/MAX HALLMARK REALTY LTD.. TRREB
 - C$1,299,9996 bd5 ba-- sqft129 Mingay Ave, Markham, ON L6E 0S6For Sale
 MLS ID #N13669186, RE/MAX COMMUNITY REALTY INC.. TRREB
