BACKING ONTO RAVINE... You will love this beautiful detached 3-bedroom, 3-washroom home nestled on a quiet cul-de-sac in a highly sought-after community, offering the perfect blend of comfort, nature, and convenience. Backing onto peaceful forested green space with no rear neighbours, enjoy your own private retreat and scenic views year-round. The fully fenced backyard creates a safe and inviting space for children, pets, and outdoor entertaining. Step inside to discover a functional layout ideal for everyday living, featuring bright and spacious principal rooms and a partially finished walkout basement offering additional living space and future potential. The walkout design provides flexibility for a recreation room, home office, gym, or multigenerational living possibilities. Perfect for a young family looking to settle into a welcoming neighbourhood or a downsizing retired couple seeking comfort with manageable space and peaceful surroundings. The quiet cul-de-sac setting offers reduced traffic and a family-friendly atmosphere while being located close to excellent schools, parks, walking and nature trails, community amenities, nearby healthcare facilities, shopping, restaurants, and commuter routes. Experience the charm of Stouffville living where small-town warmth meets modern convenience.
For sale
C$1,050,000
27 Ida Jane Grv, Whitchurch Stouffville, ON L4A 0S3
3beds
3baths
Single Family Residence
Built in ----
3,078 Square Feet Lot
$-- Zestimate®
C$--/sqft
C$-- HOA
What's special
Quiet cul-de-sac
- 73 days |
- 3 |
- 0 |
Zillow last checked:
Listing updated:
Listed by:
ROYAL LEPAGE VISION REALTY
Source: TRREB,MLS®#: N13243668 Originating MLS®#: Toronto Regional Real Estate Board
Originating MLS®#: Toronto Regional Real Estate BoardFacts & features
Interior
Bedrooms & bathrooms
- Bedrooms: 3
- Bathrooms: 3
Primary bedroom
- Description: Bedroom 2
- Level: Second
- Area: 11.47 Square Meters
- Area source: Other
- Dimensions: 3.70 x 3.10
Bedroom 2
- Description: Bedroom 3
- Level: Second
- Area: 10.23 Square Meters
- Area source: Other
- Dimensions: 3.10 x 3.30
Bedroom 3
- Level: Second
- Dimensions: 3.3 x 3.1
Breakfast
- Description: Dining Room
- Level: Main
- Area: 9.6 Square Meters
- Area source: Other
- Dimensions: 3.20 x 3.00
Other
- Level: Basement
- Dimensions: 4.9 x 1.78
Dining room
- Description: Kitchen
- Level: Main
- Area: 9.6 Square Meters
- Area source: Other
- Dimensions: 3.00 x 3.20
Family room
- Level: Basement
- Dimensions: 5.59 x 4.83
Kitchen
- Description: Living Room
- Level: Main
- Area: 11.1 Square Meters
- Area source: Other
- Dimensions: 3.70 x 3.00
Laundry
- Description: Primary Bedroom
- Level: Main
- Area: 18 Square Meters
- Area source: Other
- Dimensions: 5.00 x 3.60
Living room
- Description: Breakfast
- Level: Main
- Area: 12 Square Meters
- Area source: Other
- Dimensions: 3.00 x 4.00
Office
- Level: Basement
- Dimensions: 5.59 x 4.83
Utility room
- Level: Basement
- Dimensions: 6.55 x 4.78
Heating
- Forced Air, Gas
Cooling
- Central Air
Features
- Other
- Basement: Separate Entrance,Walk-Out Access
- Has fireplace: Yes
- Fireplace features: Natural Gas
Interior area
- Living area range: 1500-2000 null
Video & virtual tour
Property
Parking
- Total spaces: 2
- Parking features: Private
- Has attached garage: Yes
Features
- Stories: 2
- Patio & porch: Deck, Porch
- Exterior features: Backs On Green Belt, Landscaped, Privacy
- Pool features: None
- Has view: Yes
- View description: Forest
Lot
- Size: 3,078 Square Feet
- Features: Irregular Lot, Greenbelt/Conservation, Wooded/Treed, Rectangular Lot
Details
- Additional structures: Fence - Full
- Parcel number: 037312098
Construction
Type & style
- Home type: SingleFamily
- Property subtype: Single Family Residence
Materials
- Brick
- Foundation: Concrete
- Roof: Asphalt Shingle
Utilities & green energy
- Sewer: Sewer
Community & HOA
Community
- Security: Alarm System
Location
- Region: Whitchurch Stouffville
Financial & listing details
- Annual tax amount: C$5,778
- Date on market: 6/4/2026
Price history
Price history is unavailable.
Public tax history
Tax history is unavailable.
Climate risks
Neighborhood: L4A
Nearby schools
GreatSchools rating
No schools nearby
We couldn't find any schools near this home.
- C$1,338,0004 bd5 ba-- sqft15 Eva Grove Ct, Whitchurch Stouffville, ON L4A0S4For Sale
- C$738,8882 bd2 ba-- sqft46 Muston Ln, Whitchurch Stouffville, ON L4A0P9For Sale

- C$926,0004 bd4 ba-- sqft19 Christian Hoover Dr, Whitchurch Stouffville, ON L4A0X5For Sale

- C$1,5001 bd1 ba-- sqft3 Cabin Trail Cres, Whitchurch Stouffville, ON L4A0S5For Rent
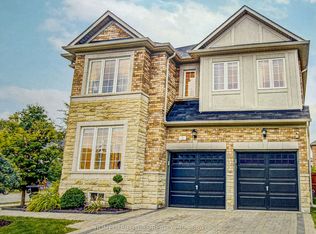
- C$899,9984 bd3 ba-- sqft119 Vera Lynn Cres, Whitchurch Stouffville, ON L4A0X6For Sale
- C$1,260,0004 bd4 ba-- sqft160 Ken Laushway Ave, Whitchurch Stouffville, ON L4A0S9For Sale
- C$948,8804 bd3 ba-- sqft195 Richard Underhill Ave, Whitchurch Stouffville, ON L4A0Z4For Sale
- C$918,0004 bd4 ba-- sqft85 Vera Lynn Cres, Whitchurch Stouffville, ON L4A0X4For Sale
Similar homes
- C$1,125,0004 bd4 ba-- sqft26 Merdock Ct, Whitchurch Stouffville, ON L4A 0A9For Sale
 MLS ID #N13488036, RE/MAX HALLMARK REALTY LTD.. TRREB
 - C$1,248,0004 bd4 ba-- sqft43 Horsedreamer Ln, Whitchurch Stouffville, ON L4A 0G6For Sale
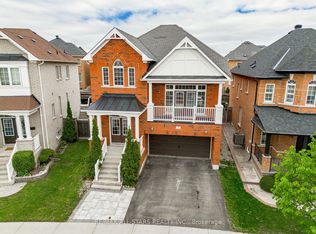 MLS ID #N13241920, RE/MAX ALL-STARS REALTY INC.. TRREB
 - C$1,230,0006 bd4 ba-- sqft298 W Lawn Cres, Whitchurch Stouffville, ON L4A 1X3For Sale
 MLS ID #N13623548, AZAL ILAMY, Salesperson. TRREB
 - C$988,0004 bd4 ba-- sqft7 Rock Garden St, Markham, ON L6B 0J6For Sale
 MLS ID #N13644070, ROYAL LEPAGE SIGNATURE REALTY. TRREB
 - C$1,050,0004 bd3 ba-- sqft24 Kingham Ave, Ajax, ON L1Z 1M9For SaleMLS ID #E13671442, Royal LePage Our Neighbourhood Realty. TRREB
- C$1,049,0005 bd4 ba-- sqft28 Cater Ave, Ajax, ON L1Z 0G1For SaleMLS ID #E13661074, REMAX YOUR COMMUNITY REALTY. TRREB
- C$---- bd-- ba-- sqft7 Thomas Bales Dr, Markham, ON L6C 2W7Off Market
- C$898,0003 bd3 ba-- sqft6 Radmore Pl, Markham, ON L6B 0G7For SaleMLS ID #N13658606, ROYAL LEPAGE ASSOCIATES REALTY. TRREB
- C$968,0003 bd3 ba-- sqft19 Starr Cres, Aurora, ON L4G 7X4For SaleMLS ID #N13667136, HARVEY KALLES REAL ESTATE LTD.. TRREB
- C$999,9004 bd3 ba-- sqft75 Robert Attersley Dr E, Whitby, ON L1R 0B7For SaleMLS ID #E13665992, TANYA TIERNEY TEAM REALTY INC.. TRREB
- C$1,049,9994 bd3 ba-- sqft2571 Kentucky Derby Way, Oshawa, ON L1L 0K2For SaleMLS ID #E13600038, RE/MAX REALTRON REALTY INC.. TRREB
- C$938,8804 bd3 ba-- sqft27 Sharbot Ln, Markham, ON L6E 0S7For SaleMLS ID #N13645150, T-ONE GROUP REALTY INC.,. TRREB
- C$998,0003 bd4 ba-- sqft2948 Bur Oak Ave, Markham, ON L6B 1E5For SaleMLS ID #N13636682, ROYAL LEPAGE SIGNATURE REALTY. TRREB
- C$994,9005 bd4 ba-- sqft38 Coleluke Ln, Markham, ON L3S 0B7For SaleMLS ID #N13629254, ROYAL LEPAGE SIGNATURE REALTY. TRREB
- C$1,139,0004 bd4 ba-- sqft11 Charles Sturdy Rd, Markham, ON L6C 3A8For SaleMLS ID #N13553508, INTERCITY REALTY INC.. TRREB
- C$1,269,9005 bd4 ba-- sqft334 Williamson Rd, Markham, ON L6E 0H2For SaleMLS ID #N13598334, RE/MAX CROSSROADS REALTY INC.. TRREB
- C$1,129,1004 bd3 ba-- sqft22 Northcastle Cres, Whitby, ON L1M 0H8For SaleMLS ID #E13640374, ROYAL LEPAGE SIGNATURE REALTY. TRREB
- C$1,069,0002 bd3 ba-- sqft145 Louisbourg Way, Markham, ON L6E 2A2For SaleMLS ID #N13494294, RIGHT AT HOME REALTY INC.. TRREB
- C$1,035,0004 bd4 ba-- sqft70 Millcliff Cir, Aurora, ON L4G 7N9For SaleMLS ID #N13672098, ROYAL LEPAGE RCR REALTY. TRREB
- C$1,098,0004 bd3 ba-- sqft129 Beare Trl, Newmarket, ON L3X 3B6For SaleMLS ID #N13647558, HOMELIFE LANDMARK REALTY INC.. TRREB
