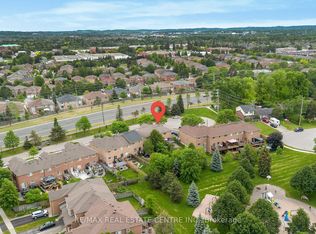
Welcome to 70 Millcliff Circle, a wonderfully maintained 4-bedroom, 4-bathroom townhome in Aurora's desirable Aurora Grove neighbourhood. Set on a rare lot with approximately 100 feet of frontage and backing onto greenspace, this home offers a peaceful setting with plenty of room for the way families live today . Thoughtfully cared for by its owners, the home features a bright and functional layout with comfortable principal rooms and four well-appointed bedrooms. The finished walkout basement provides valuable additional living space with direct access to the fully fenced backyard, perfect for entertaining, or enjoying the quiet greenspace beyond. Ideally located close to local walking trails, parks, shopping and everyday amenities, including Longo's, with convenient access to Highway 404 for commuters. Offering a combination of space, privacy, location and pride of ownership, 70 Millcliff Circle is a wonderful opportunity to settle into one of Aurora's established family-friendly communities.
For sale
C$1,035,000
70 Millcliff Cir, Aurora, ON L4G 7N9
4beds
4baths
Townhouse
Built in ----
-- sqft lot
$-- Zestimate®
C$--/sqft
C$-- HOA
What's special
Backing onto greenspaceBright and functional layoutComfortable principal roomsFour well-appointed bedroomsFinished walkout basementFully fenced backyard
- 2 hours |
- 9 |
- 2 |
Zillow last checked:
Listing updated:
Listed by:
ROYAL LEPAGE RCR REALTY
Source: TRREB,MLS®#: N13672098 Originating MLS®#: Toronto Regional Real Estate Board
Originating MLS®#: Toronto Regional Real Estate BoardFacts & features
Interior
Bedrooms & bathrooms
- Bedrooms: 4
- Bathrooms: 4
Primary bedroom
- Level: Second
- Dimensions: 4.8 x 5.1
Bedroom 2
- Level: Second
- Dimensions: 3.37 x 2.83
Bedroom 3
- Level: Second
- Dimensions: 3.88 x 3.36
Bedroom 4
- Level: Second
- Dimensions: 2.99 x 3.99
Breakfast
- Level: Main
- Dimensions: 3.45 x 2.93
Dining room
- Level: Main
- Dimensions: 4.37 x 5.05
Family room
- Level: Second
- Dimensions: 3.88 x 4.18
Foyer
- Level: Main
- Dimensions: 1.65 x 2.85
Kitchen
- Level: Main
- Dimensions: 3.45 x 4.02
Laundry
- Level: Basement
- Dimensions: 2.75 x 4.51
Living room
- Level: Main
- Dimensions: 3.52 x 3.71
Recreation
- Level: Basement
- Dimensions: 6.97 x 7.36
Utility room
- Level: Basement
- Dimensions: 5.38 x 3.79
Heating
- Forced Air, Gas
Cooling
- Central Air
Appliances
- Included: Water Heater Owned, Water Softener
Features
- Central Vacuum
- Basement: Finished with Walk-Out
- Has fireplace: No
Interior area
- Living area range: 1500-2000 null
Video & virtual tour
Property
Parking
- Total spaces: 6
- Parking features: Mutual, Garage Door Opener
- Has garage: Yes
Features
- Stories: 2
- Pool features: None
Lot
- Features: Irregular Lot
Details
- Parcel number: 036431036
Construction
Type & style
- Home type: Townhouse
- Property subtype: Townhouse
Materials
- Brick
- Foundation: Concrete
- Roof: Asphalt Shingle
Utilities & green energy
- Sewer: Sewer
Community & HOA
Community
- Security: Security System
Location
- Region: Aurora
Financial & listing details
- Annual tax amount: C$5,242
- Date on market: 8/13/2026
Price history
Price history is unavailable.
Public tax history
Tax history is unavailable.
Climate risks
Neighborhood: L4G
Nearby schools
GreatSchools rating
No schools nearby
We couldn't find any schools near this home.
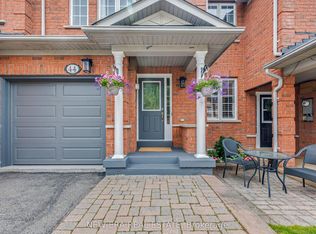
- C$799,9993 bd3 ba-- sqft44 Millcliff Cir, Aurora, ON L4G7N7For Sale
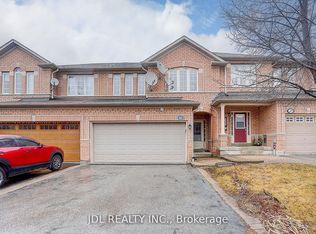
- C$999,0004 bd4 ba-- sqft47 Millcliff Cir, Aurora, ON L4G7N7For Sale
- C$839,9003 bd3 ba-- sqft39 Millcliff Cir, Aurora, ON L4G7N7For Sale

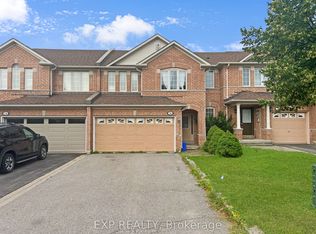
- C$1,4001 bd1 ba-- sqft26 Millcliff Cir #BASEMENT, Aurora, ON L4G7N7For Rent
- C$3,3503 bd3 ba-- sqft139 Chapman Ct, Aurora, ON L4G0E2For Rent
- C$1,088,0003 bd3 ba-- sqft120 Chapman Ct, Aurora, ON L4G0E2For Sale
- C$1,200-- bd1 ba-- sqft67 Amberhill Way, Aurora, ON L4G7E2For Rent
- C$788,0003 bd3 ba-- sqft47 Milloy Pl, Aurora, ON L4G7L2For Sale
Similar homes
- C$999,0004 bd4 ba-- sqft66 Longwood Ave, Richmond Hill, ON L4E 4A6For Sale
 MLS ID #N13667604, RE/MAX REALTRON REALTY INC.. TRREB
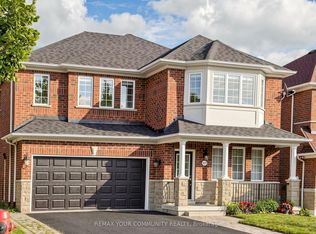
 - C$1,289,0005 bd4 ba-- sqft267 Bilbrough St, Aurora, ON L4G 7X6For Sale
 MLS ID #N13657368, REMAX YOUR COMMUNITY REALTY. TRREB
 - C$819,9003 bd3 ba-- sqft346 Doak Ln, Newmarket, ON L3Y 0A7For Sale
 MLS ID #N13671928, COLDWELL BANKER THE REAL ESTATE CENTRE. TRREB
 - C$1,050,0003 bd4 ba-- sqft507 Rourke Pl, Newmarket, ON L3Y 8S9For Sale
 MLS ID #N13438966, RE/MAX REAL ESTATE CENTRE INC.. TRREB
 - C$1,528,0004 bd4 ba-- sqft23 Kerr Ln, Aurora, ON L4G 0E5For SaleMLS ID #N13654034, SUTTON GROUP-ADMIRAL REALTY INC.. TRREB
- C$1,068,0004 bd3 ba-- sqft19 Naughton Dr, Richmond Hill, ON L4C 4M6For SaleMLS ID #N13593112, RE/MAX REALTRON REALTY INC.. TRREB
- C$1,097,0003 bd3 ba-- sqft822 Surin Ct, Newmarket, ON L3Y 8R4For SaleMLS ID #N13646234, CENTURY 21 LEADING EDGE REALTY INC.. TRREB
- C$999,8883 bd3 ba-- sqft63 Mistleflower Ct, Richmond Hill, ON L4E 3T9For SaleMLS ID #N13536826, SUTTON GROUP KINGS CROSS INC.. TRREB
- C$1,199,0004 bd4 ba-- sqft440 Morley Cook Cres, Aurora, ON L3X 2M3For SaleMLS ID #N13436720, RE/MAX REALTRON TURNKEY REALTY. TRREB
- C$1,499,0004 bd3 ba-- sqft63 Deerglen Ter, Aurora, ON L4G 6Y2For SaleMLS ID #N13528700, ROYAL LEPAGE REAL ESTATE SERVICES LTD.. TRREB
- C$1,100,0004 bd4 ba-- sqft670 Leslie Valley Dr, Newmarket, ON L3Y 7J5For SaleMLS ID #N13490580, BAKER REAL ESTATE INCORPORATED. TRREB
- C$1,059,9004 bd3 ba-- sqft239 Summerlyn Trl, Bradford West Gwillimbury, ON L3Z 0H8For SaleMLS ID #N13651642, YOUR HOME SOLD GUARANTEED REALTY INTERCITY PLUS INC.. TRREB
- C$1,299,0005 bd4 ba-- sqft12 Cozens Dr, Richmond Hill, ON L4E 4W3For SaleMLS ID #N13655418, RE/MAX REALTRON REALTY INC.. TRREB
- C$998,0003 bd4 ba-- sqft2948 Bur Oak Ave, Markham, ON L6B 1E5For SaleMLS ID #N13636682, ROYAL LEPAGE SIGNATURE REALTY. TRREB
- C$1,299,9005 bd4 ba-- sqft55 Attridge Dr, Aurora, ON L4G 6J4For SaleMLS ID #N13161596, HOMELIFE FRONTIER REALTY INC.. TRREB
- C$1,228,0005 bd4 ba-- sqft36 Chokecherry Cres, Markham, ON L6E 0J5For SaleMLS ID #N13659260, ROYAL LEPAGE TERREQUITY REALTY. TRREB
- C$1,188,0004 bd3 ba-- sqft263 John Bowser Cres, Newmarket, ON L3Y 7N7For SaleMLS ID #N13536062, RE/MAX HALLMARK YORK GROUP REALTY LTD.. TRREB
- C$1,099,0004 bd3 ba-- sqft108 Sunset Ter, Vaughan, ON L4H 4S2For SaleMLS ID #N13498974, REMAX YOUR COMMUNITY REALTY. TRREB
- C$1,299,0004 bd4 ba-- sqft614 Society Cres, Newmarket, ON L3X 2V8For SaleMLS ID #N13609328, RE/MAX HALLMARK REALTY LTD.. TRREB
- C$859,0003 bd3 ba-- sqft356 Danny Wheeler Blvd, Georgina, ON L4P 0K2For SaleMLS ID #N13661422, REMAX YOUR COMMUNITY REALTY. TRREB
